
1532 Beaverhead Road, Helena, MT 59602
Local realty services provided by:CENTURY 21 Shea Realty
1532 Beaverhead Road,Helena, MT 59602
- 3 Beds
- 3 Baths
- - sq. ft.
- Single family
- Sold
Listed by: freda wilkinson
Office: big sky brokers, llc.
MLS#:30077635
Source:MT_NMAR
Sorry, we are unable to map this address
Price summary
- Price:
- Monthly HOA dues:$2.08
About this home
Abundant character & architectural interest define this distinctive home, with strong connections between the interior and outdoor spaces. Massive windows create a sightline from the front door all the way to the backyard, while the dramatic brick living room and fireplace give the main living space a cozy, inviting feel. Upstairs are three bedrooms & 2 baths, including a giant primary suite with en suite bath. A large bonus room between the house and garage is currently used as an office and fitness area. Bathrooms have been beautifully remodeled, and the roof shingles were replaced in 2026. The backyard includes a large patio and a partially covered outdoor cooking area adjacent to the kitchen. Mature trees, countless perennials, and a small raised garden bed create a visually stunning space to entertain and relax. An attached double garage, carport, and additional concrete parking pad provide plenty of off-street parking. An approximately 8-acre community park is just four blocks away. This place has a long-established neighborhood feel, while Target, groceries, restaurants, and other city conveniences are less than five minutes away, and the airport and State Capitol Complex are about a 10-minute drive....
Contact an agent
Home facts
- Year built:1968
- Listing ID #:30077635
- Added:53 day(s) ago
- Updated:October 24, 2026 at 06:40 AM
Rooms and interior
- Bedrooms:3
- Total bathrooms:3
- Full bathrooms:2
- Half bathrooms:1
- Kitchen Description:Dishwasher, Microwave, Range, Refrigerator
- Basement:Yes
- Basement Description:Finished, Walk Out Access
Heating and cooling
- Heating:Gas, Hot Water
Structure and exterior
- Roof:Composition, Rubber
- Year built:1968
- Lot Features:Landscaped
- Exterior Features:Patio
- Levels:3 or More Stories
Utilities
- Water:Well
Finances and disclosures
- Price:
- Tax amount:$3,367 (2025)
Features and amenities
- Appliances:Microwave, Range, Refrigerator, Washer
- Laundry features:Washer
- Amenities:Washer
Parking
- Garage:Yes
- Garage spaces:2
- Carport spaces:1

New listings near 1532 Beaverhead Road
- New
 $285,000Active9.49 Acres
7620 Painted Sky, Helena, MT 59602
MLS# 415743Listed by: UNITED COUNTRY MONTANA PROP. - New
 $399,900Active1 beds 1 baths720 sq. ft.
1400 Elm Street, Helena, MT 59601
MLS# 30080109Listed by: BIG SKY BROKERS, LLC - New
 $450,000Active-- beds -- baths1,680 sq. ft.
925 and 927 Cannon Street, Helena, MT 59601
MLS# 30080135Listed by: KELLER WILLIAMS CAPITAL REALTY - New
 $450,000Active-- beds -- baths1,680 sq. ft.
929 and 931 Cannon Street, Helena, MT 59601
MLS# 30080140Listed by: KELLER WILLIAMS CAPITAL REALTY - New
 $389,000Active3 beds 2 baths1,104 sq. ft.
8277 Eagle Drive, Helena, MT 59602
MLS# 30080096Listed by: COLDWELL BANKER MOUNTAINSIDE REALTY - New
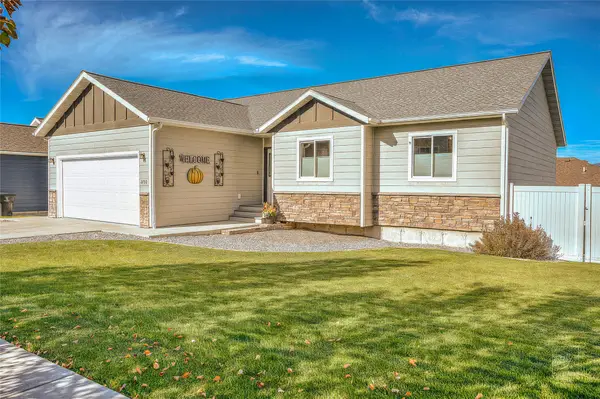 $649,900Active5 beds 3 baths2,856 sq. ft.
2750 Knight Street, Helena, MT 59601
MLS# 30080036Listed by: BERKSHIRE HATHAWAY HOMESERVICES - HELENA - New
 $74,900Active2 beds 2 baths924 sq. ft.
2995 Prospect Avenue #15, Helena, MT 59601
MLS# 30080048Listed by: KELLER WILLIAMS CAPITAL REALTY - New
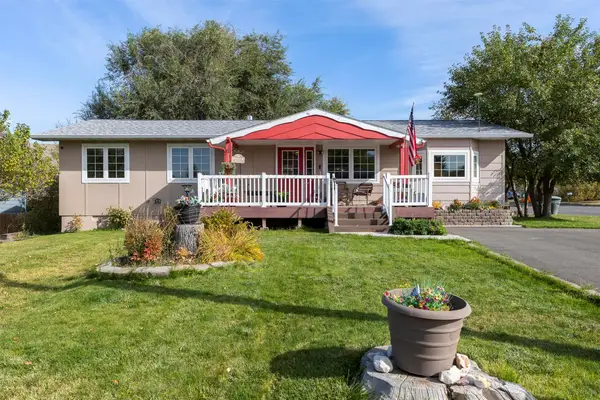 $525,000Active4 beds 3 baths2,252 sq. ft.
1201 N Washington Street, Helena, MT 59601
MLS# 30079334Listed by: BIG SKY BROKERS, LLC - New
 $559,000Active3 beds 2 baths2,014 sq. ft.
1010 Isy Loop, Helena, MT 59602
MLS# 30080012Listed by: COLDWELL BANKER MOUNTAINSIDE REALTY - New
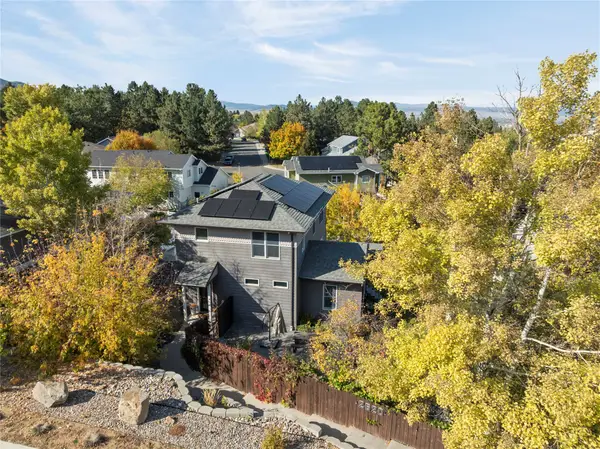 $795,000Active3 beds 3 baths2,548 sq. ft.
2620 Gold Rush Avenue, Helena, MT 59601
MLS# 30080053Listed by: BERKSHIRE HATHAWAY HOMESERVICES - HELENA


Protect your home and budget from life's surprises with an Assurant Home Warranty, backed by a partner that supports you through every step of homeownership. Explore Plans.
©2026 Century 21 Real Estate LLC. All rights reserved. CENTURY 21®, the CENTURY 21 Logo and C21® are service marks owned by Century 21 Real Estate LLC. Century 21 Real Estate LLC fully supports the principles of the Fair Housing Act and the Equal Opportunity Act. Each office is independently owned and operated. Listing information is deemed reliable but not guaranteed accurate.