1711 Waukesha Avenue, Helena, MT 59601
Local realty services provided by:CENTURY 21 Shea Realty
1711 Waukesha Avenue,Helena, MT 59601
$415,000
- 3 Beds
- 2 Baths
- 1,940 sq. ft.
- Single family
- Active
Listed by: erin weninger
Office: berkshire hathaway homeservices - helena
MLS#:30080576
Source:MT_NMAR
Price summary
- Price:$415,000
- Price per sq. ft.:$213.92
About this home
Come on in…I’m a solid West Helena home with 3 bedrooms, 2 bathrooms, and 1,940 square feet ready to make your own. My fireplaces add cozy focal points, and my finished basement gives you a large family room, an additional bedroom, a 3/4 bath, and extra storage. I’ve had some important updates, too: a new furnace in October 2025, new electrical service and panel in October 2022, plus a new dishwasher and living room carpet in September 2026.
I’m happy to offer central air, an insulated two-car garage, underground sprinklers, raised garden beds, and alley access with room for RV parking. Out back, enjoy a fenced yard, covered patio, and views of Mount Helena. I’m conveniently located between C.R. Anderson Middle School and Capital High School, with Waukesha Park’s playground, open space, picnic tables, and community gardens nearby. I’d love to show you around, schedule a tour and come see if we’re a good match!
Contact an agent
Home facts
- Year built:1977
- Listing ID #:30080576
- Added:1 day(s) ago
- Updated:November 19, 2026 at 08:38 PM
Rooms and interior
- Bedrooms:3
- Total bathrooms:2
- Full bathrooms:2
- Kitchen Description:Dishwasher, Microwave, Range, Refrigerator
- Basement:Yes
- Basement Description:Partially Finished
- Living area:1,940 sq. ft.
Heating and cooling
- Cooling:Central Air
- Heating:Baseboard, Electric, Forced Air, Gas
- Central air:Yes
Structure and exterior
- Year built:1977
- Building area:1,940 sq. ft.
- Lot area:0.29 Acres
- Lot Features:Landscaped, Level, Sprinklers In Ground
- Architectural Style:Ranch
- Construction Materials:Masonite, Wood Frame
- Exterior Features:Patio, Storage
- Foundation Description:Poured
Finances and disclosures
- Price:$415,000
- Price per sq. ft.:$213.92
- Tax amount:$3,611 (2026)
Features and amenities
- Appliances:Microwave, Range, Refrigerator
Parking
- Parking description:Garage, Garage Door Opener
- Garage:Yes
- Garage spaces:2

New listings near 1711 Waukesha Avenue
- New
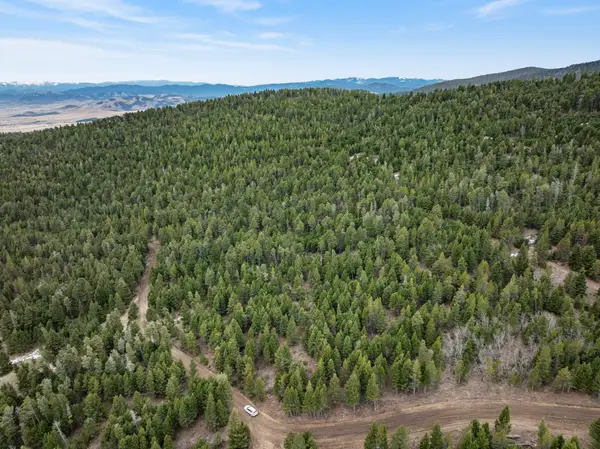 $275,000Active20.58 Acres
TBD Turk Road, Helena, MT 59602
MLS# 30081187Listed by: BAHNY REALTY - New
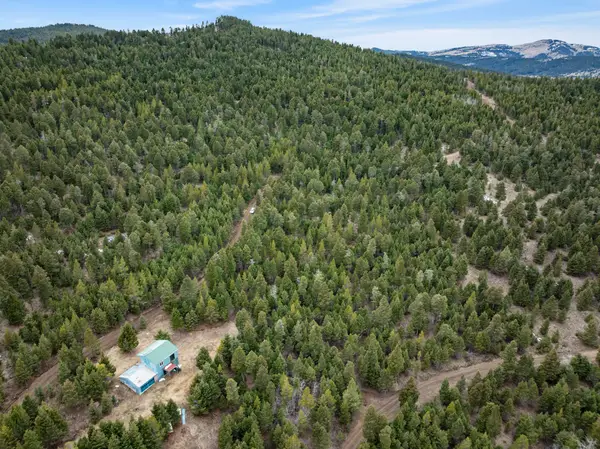 $300,000Active20.29 Acres
6740 Turk Road, Helena, MT 59602
MLS# 30081192Listed by: BAHNY REALTY - New
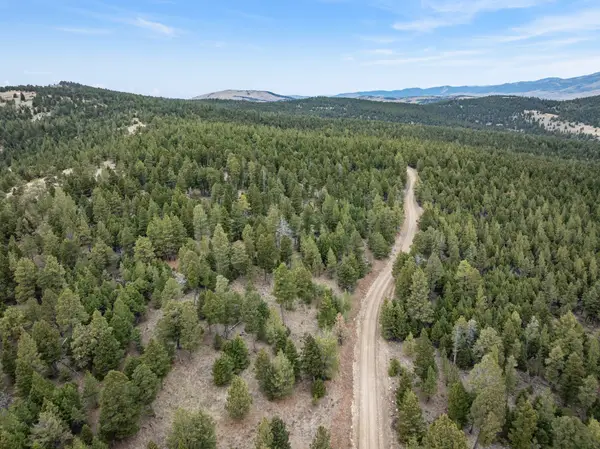 $225,000Active21.05 Acres
TBD Turk Road, Helena, MT 59602
MLS# 30081199Listed by: BAHNY REALTY - New
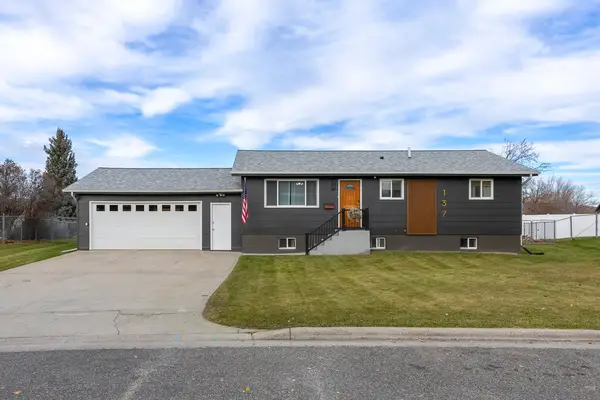 $479,000Active4 beds 2 baths2,080 sq. ft.
137 Elmwood Lane, Helena, MT 59601
MLS# 30081209Listed by: COLDWELL BANKER MOUNTAINSIDE REALTY - New
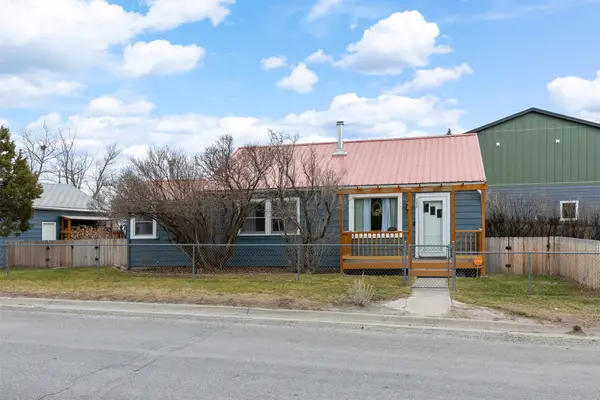 $374,900Active3 beds 1 baths1,012 sq. ft.
705 Elm Street, Helena, MT 59601
MLS# 30081210Listed by: COLDWELL BANKER MOUNTAINSIDE REALTY - New
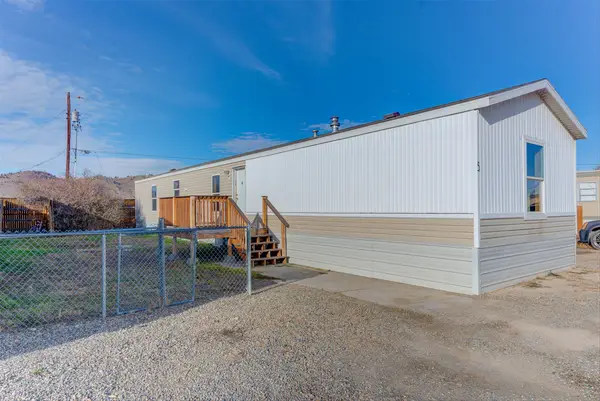 $119,000Active3 beds 2 baths1,216 sq. ft.
5247 Mchugh Drive #5, Helena, MT 59602
MLS# 30081182Listed by: BIG SKY BROKERS, LLC - New
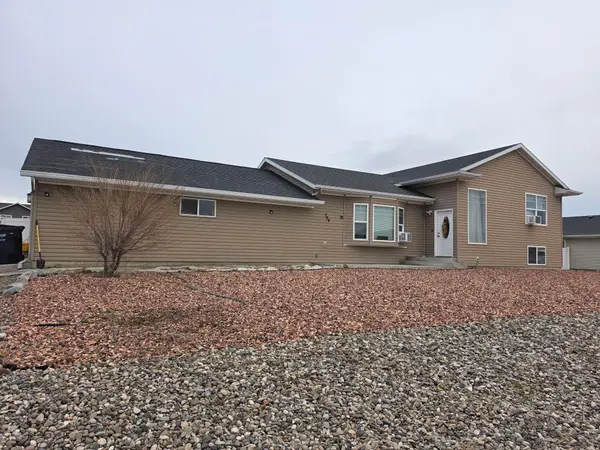
 $455,000Active3 beds 3 baths2,184 sq. ft.
724 Pintail Court, Helena, MT 59602
MLS# 30081194Listed by: CENTURY 21 HERITAGE REALTY - HELENA - New
 $699,000Active0.49 Acres
2216 N Montana Avenue, Helena, MT 59601
MLS# 30081163Listed by: CENTURY 21 HERITAGE REALTY - HELENA - New
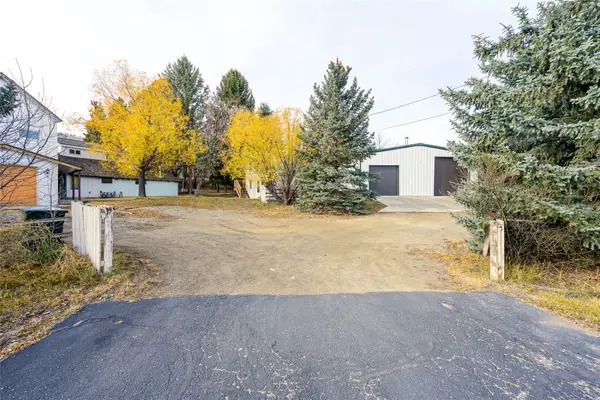 $529,000Active3 beds 2 baths2,101 sq. ft.
5882 Green Meadow Drive, Helena, MT 59602
MLS# 30081139Listed by: BERKSHIRE HATHAWAY HOMESERVICES - HELENA


Protect your home and budget from life's surprises with an Assurant Home Warranty, backed by a partner that supports you through every step of homeownership. Explore Plans.
©2026 Century 21 Real Estate LLC. All rights reserved. CENTURY 21®, the CENTURY 21 Logo and C21® are service marks owned by Century 21 Real Estate LLC. Century 21 Real Estate LLC fully supports the principles of the Fair Housing Act and the Equal Opportunity Act. Each office is independently owned and operated. Listing information is deemed reliable but not guaranteed accurate.