2025 Stuart Street, Helena, MT 59601
Local realty services provided by:CENTURY 21 Deaton and Company Real Estate
2025 Stuart Street,Helena, MT 59601
$899,000
- 7 Beds
- 4 Baths
- 4,067 sq. ft.
- Single family
- Active
Listed by: cody danielson, anita sherley
Office: sherley real estate
MLS#:30074019
Source:MT_NMAR
Price summary
- Price:$899,000
- Price per sq. ft.:$221.05
About this home
This stunning Upper West Side residence boasts a million-dollar kitchen all on its own. Extensively remodeled in 2014 with a laser-focus on cooking, hosting, and entertaining, this home truly has it all. Industry-leading Viking appliances throughout, including three ovens, a gas cooktop grille, and a warming drawer, making Thanksgiving dinner effortless. A strategically positioned main sink, two prep sinks, and two ultra-quiet Asko paneled dishwashers streamline meal preparation and cleanup. A five-person bar offers a casual dining option or step down to an oversized dining area that comfortably seats 16. Rich and elegant cherry cabinetry provides generous storage for dishes and specialty cooking equipment. Additional features include a large walk-in pantry, coffee nook, a concealed knife block, two roll-out spice racks, and a tucked away KitchenAid station, creating a luxury chef's haven. The rest of the home is equally impressive, featuring seven bedrooms (please keep reading...) - one as a non-conforming versatile room ideal for a workout space, 3.5 bathrooms, a second living area, and a private master patio, providing plenty of room for hosting large groups. Vaulted ceilings, expansive windows, and thoughtfully designed gathering spaces make this home inviting for any occasion. Not to mention, the entire main living area lighting (living room, kitchen, dining room and theater room) is run by Control-4, a top-of-the-line home automation system. The front deck adds another space for entertainment with built-in lighting, generous views of the north valley, and a dedicated sound system tucked under the deck, you can create any ambiance you wish. The backyard serves as a private retreat, complete with a rock fountain, gas fire pit, and a spacious brick patio perfect for relaxing with friends over cocktails or hot cocoa by the fire. During the winter months, enjoy a soak in the six-person Dimension One hot tub or unwind in the two-person barrel sauna. If you're feeling adventurous, take a plunge in a cold plunge right after! When you're done enjoying the backyard, retreat to the theater room, featuring a 120-inch 4K projection screen and a 13-speaker Dolby Atmos surround sound system - perfect for watching football games or action movies. The majority of the house is equipped with a Sonos speaker system for the audiophile enthusiast, including speakers in both the front and backyards to create the perfect atmosphere. The master bedroom has plenty of space, separate his and her closets, adjacent en-suite bathroom, and a large beautifully tiled walk-in shower with numerous shower heads to help melt away the day's stress. The oversized three-car garage provides ample space for vehicles, side-by-sides, boats, or other toys, alongside a separate workspace for those who love to tinker. Just four blocks from the Mount Helena trail system, three minutes to beautiful and historic Downtown Helena, minutes away from Kessler Elementary School and C.R. Anderson Middle School, five minutes from the Broadwater Athletic Club, and situated on a quiet, family-friendly street. You must see this house to fully appreciate its inviting ambiance and abundant comforts! Contact your favorite Realtor for a showing.
*** Buyers and their agents are responsible for their own due diligence. Information is deemed reliable but not guaranteed***...
Contact an agent
Home facts
- Year built:1998
- Listing ID #:30074019
- Added:66 day(s) ago
- Updated:October 25, 2026 at 02:19 PM
Rooms and interior
- Bedrooms:7
- Total bathrooms:4
- Full bathrooms:3
- Half bathrooms:1
- Kitchen Description:Dishwasher, Disposal, Microwave, Range, Refrigerator
- Basement:Yes
- Basement Description:Finished
- Living area:4,067 sq. ft.
Heating and cooling
- Heating:Gas, Hot Water
Structure and exterior
- Year built:1998
- Building area:4,067 sq. ft.
- Lot area:0.26 Acres
- Exterior Features:Hot Tub Spa
- Foundation Description:Poured
Finances and disclosures
- Price:$899,000
- Price per sq. ft.:$221.05
- Tax amount:$7,388 (2025)
Features and amenities
- Appliances:Microwave, Range, Refrigerator
Parking
- Parking description:Garage, Garage Door Opener
- Garage:Yes
- Garage spaces:3

New listings near 2025 Stuart Street
- New
 $130,000Active3 beds 2 baths1,240 sq. ft.
3000 Villard #185, Helena, MT 59601
MLS# 30080251Listed by: CINDY STEVICK REAL ESTATE - New

 $329,500Active3 beds 2 baths1,140 sq. ft.
2323 Wilder Avenue, Helena, MT 59602
MLS# 30080191Listed by: CENTURY 21 HERITAGE REALTY - HELENA - New
 $574,900Active5 beds 3 baths3,360 sq. ft.
54 Cloverview Drive, Helena, MT 59601
MLS# 30080099Listed by: BERKSHIRE HATHAWAY HOMESERVICES - HELENA - New
 $285,000Active9.49 Acres
7620 Painted Sky, Helena, MT 59602
MLS# 415743Listed by: UNITED COUNTRY MONTANA PROP. - New
 $399,900Active1 beds 1 baths720 sq. ft.
1400 Elm Street, Helena, MT 59601
MLS# 30080109Listed by: BIG SKY BROKERS, LLC - New
 $450,000Active-- beds -- baths1,680 sq. ft.
925 and 927 Cannon Street, Helena, MT 59601
MLS# 30080135Listed by: KELLER WILLIAMS CAPITAL REALTY - New
 $450,000Active-- beds -- baths1,680 sq. ft.
929 and 931 Cannon Street, Helena, MT 59601
MLS# 30080140Listed by: KELLER WILLIAMS CAPITAL REALTY - New
 $389,000Active3 beds 2 baths1,104 sq. ft.
8277 Eagle Drive, Helena, MT 59602
MLS# 30080096Listed by: COLDWELL BANKER MOUNTAINSIDE REALTY - New
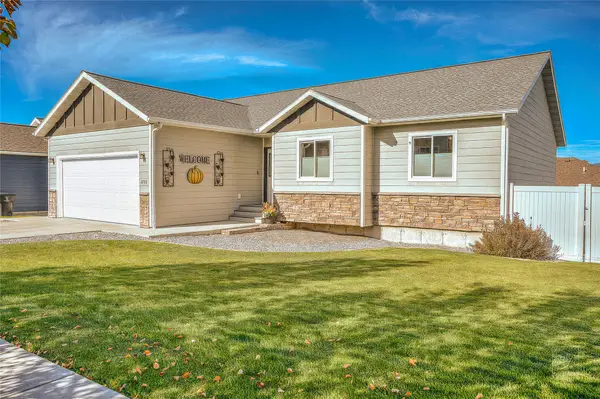 $649,900Active5 beds 3 baths2,856 sq. ft.
2750 Knight Street, Helena, MT 59601
MLS# 30080036Listed by: BERKSHIRE HATHAWAY HOMESERVICES - HELENA - New
 $74,900Active2 beds 2 baths924 sq. ft.
2995 Prospect Avenue #15, Helena, MT 59601
MLS# 30080048Listed by: KELLER WILLIAMS CAPITAL REALTY


Protect your home and budget from life's surprises with an Assurant Home Warranty, backed by a partner that supports you through every step of homeownership. Explore Plans.
©2026 Century 21 Real Estate LLC. All rights reserved. CENTURY 21®, the CENTURY 21 Logo and C21® are service marks owned by Century 21 Real Estate LLC. Century 21 Real Estate LLC fully supports the principles of the Fair Housing Act and the Equal Opportunity Act. Each office is independently owned and operated. Listing information is deemed reliable but not guaranteed accurate.