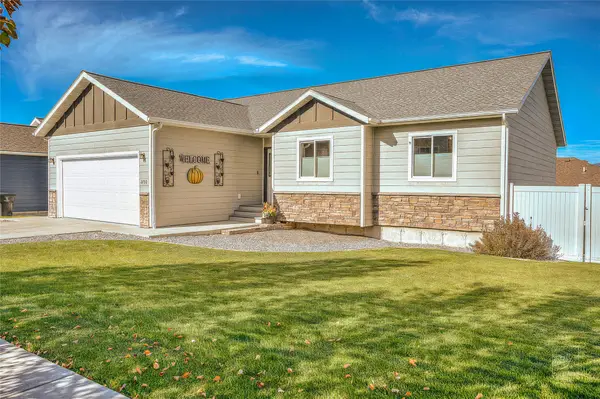
22 Sand Piper Loop, Helena, MT 59602
Local realty services provided by:CENTURY 21 Peak Properties
22 Sand Piper Loop,Helena, MT 59602
- 3 Beds
- 2 Baths
- - sq. ft.
- Townhouse
- Sold
Listed by: didi augustine peccia
Office: augustine properties
MLS#:30077942
Source:MT_NMAR
Sorry, we are unable to map this address
Price summary
- Price:
About this home
Charming 3-Bedroom Townhouse with Easy Single-Level Living
Enjoy comfortable, low-maintenance living in this well-maintained 3-bedroom, 2-bathroom townhouse. Designed with convenience in mind, this inviting home offers single-level living and a practical floor plan that works beautifully for everyday life. Impeccably maintained and move-in ready, this townhouse features upgrades including a tiled shower, crown molding, high quality carpet, built in Murphy bed in guest bedroom, and light blocking Hunter Douglas blinds throughout.
Step inside to a welcoming living area featuring a cozy fireplace, creating a warm focal point for relaxing or entertaining. Three comfortable bedrooms provide flexibility for family, guests, a home office, or hobbies, while two bathrooms add convenience.
Outside, the front porch offers a pleasant place to enjoy your morning coffee or relax at the end of the day. Located within a welcoming community and close to city services, shopping, dining, medical facilities, parks, and everyday conveniences, this home makes it easy to enjoy a low-maintenance lifestyle without giving up comfort.
Convenient, comfortable, and easy to maintain—this is townhouse living at its best....
Contact an agent
Home facts
- Year built:2013
- Listing ID #:30077942
- Added:46 day(s) ago
- Updated:October 26, 2026 at 06:44 AM
Rooms and interior
- Bedrooms:3
- Total bathrooms:2
- Full bathrooms:2
- Kitchen Description:Dishwasher, Microwave, Range, Refrigerator
- Basement:Yes
- Basement Description:Crawl Space
Heating and cooling
- Cooling:Central Air
- Central air:Yes
Structure and exterior
- Year built:2013
- Architectural Style:Ranch
- Foundation Description:Poured
Finances and disclosures
- Price:
- Tax amount:$4,047 (2025)
Features and amenities
- Appliances:Microwave, Range, Refrigerator, Washer
- Laundry features:Washer
- Amenities:Washer
Parking
- Parking description:Garage, Garage Door Opener
- Garage:Yes
- Garage spaces:2

New listings near 22 Sand Piper Loop
- New
 $130,000Active3 beds 2 baths1,240 sq. ft.
3000 Villard #185, Helena, MT 59601
MLS# 30080251Listed by: CINDY STEVICK REAL ESTATE - New

 $329,500Active3 beds 2 baths1,140 sq. ft.
2323 Wilder Avenue, Helena, MT 59602
MLS# 30080191Listed by: CENTURY 21 HERITAGE REALTY - HELENA - New
 $574,900Active5 beds 3 baths3,360 sq. ft.
54 Cloverview Drive, Helena, MT 59601
MLS# 30080099Listed by: BERKSHIRE HATHAWAY HOMESERVICES - HELENA - New
 $285,000Active9.49 Acres
7620 Painted Sky, Helena, MT 59602
MLS# 415743Listed by: UNITED COUNTRY MONTANA PROP. - New
 $399,900Active1 beds 1 baths720 sq. ft.
1400 Elm Street, Helena, MT 59601
MLS# 30080109Listed by: BIG SKY BROKERS, LLC - New
 $450,000Active-- beds -- baths1,680 sq. ft.
925 and 927 Cannon Street, Helena, MT 59601
MLS# 30080135Listed by: KELLER WILLIAMS CAPITAL REALTY - New
 $450,000Active-- beds -- baths1,680 sq. ft.
929 and 931 Cannon Street, Helena, MT 59601
MLS# 30080140Listed by: KELLER WILLIAMS CAPITAL REALTY - New
 $389,000Active3 beds 2 baths1,104 sq. ft.
8277 Eagle Drive, Helena, MT 59602
MLS# 30080096Listed by: COLDWELL BANKER MOUNTAINSIDE REALTY - New
 $649,900Active5 beds 3 baths2,856 sq. ft.
2750 Knight Street, Helena, MT 59601
MLS# 30080036Listed by: BERKSHIRE HATHAWAY HOMESERVICES - HELENA - New
 $74,900Active2 beds 2 baths924 sq. ft.
2995 Prospect Avenue #15, Helena, MT 59601
MLS# 30080048Listed by: KELLER WILLIAMS CAPITAL REALTY


Protect your home and budget from life's surprises with an Assurant Home Warranty, backed by a partner that supports you through every step of homeownership. Explore Plans.
©2026 Century 21 Real Estate LLC. All rights reserved. CENTURY 21®, the CENTURY 21 Logo and C21® are service marks owned by Century 21 Real Estate LLC. Century 21 Real Estate LLC fully supports the principles of the Fair Housing Act and the Equal Opportunity Act. Each office is independently owned and operated. Listing information is deemed reliable but not guaranteed accurate.