
2650 Knight St, Helena, MT 59601
Local realty services provided by:CENTURY 21 Heritage Realty
2650 Knight St,Helena, MT 59601
$584,900
- 3 Beds
- 2 Baths
- 2,754 sq. ft.
- Single family
- Active
Listed by: lisa garrison, non member
Office: windermere great divide-bozeman
MLS#:410838
Source:MT_BZM
Price summary
- Price:$584,900
- Price per sq. ft.:$212.38
About this home
Welcome to 2650 Knight Street, a thoughtfully designed home that blends comfort, efficiency, and access to some of Helena’s best outdoor amenities.
This Green Built property showcases energy efficient materials and construction, offering long term savings and a more sustainable lifestyle without compromising style or functionality.
Inside, you’ll find a bright and inviting layout with modern finishes and the added comfort of air conditioning for year-round livability. Every detail has been considered to create a space that feels both elevated and easy to maintain.
Location is where this home truly shines. Just minutes from Mount Helena and Spring Meadow Lake State Park, you’ll have hiking, biking, and recreation right at your fingertips. Plus, a brand-new school is set to begin construction this summer nearby, adding even more value and convenience to the area.
Motivated sellers make this an exciting opportunity for buyers looking to secure a modern, energy-efficient home with room to grow.
The unfinished basement offers incredible sweat equity potential and the flexibility to create additional living space tailored to your needs while adding future value.
Whether you’re looking for outdoor access, future potential, or everyday comfort, 2650 Knight Street delivers on all fronts....
Contact an agent
Home facts
- Year built:2009
- Subdivision & Development:Other
- Listing ID #:410838
- Added:151 day(s) ago
- Updated:September 30, 2026 at 05:05 PM
Rooms and interior
- Bedrooms:3
- Total bathrooms:2
- Full bathrooms:2
- Kitchen Description:Dishwasher, Disposal, Range, Refrigerator
- Basement:Yes
- Basement Description:Unfinished
- Living area:2,754 sq. ft.
Heating and cooling
- Cooling:Central Air
- Heating:Floor Furnace
- Central air:Yes
Structure and exterior
- Roof:Asphalt, Shingle
- Year built:2009
- Building area:2,754 sq. ft.
- Lot area:0.31 Acres
- Lot Features:Landscaped, Lawn, Sprinklers In Ground
- Construction Materials:Hardboard
- Exterior Features:Landscaping, Sprinkler Irrigation
- Levels:1 Story
Utilities
- Water:Water Available
- Sewer:Sewer Available
Finances and disclosures
- Price:$584,900
- Price per sq. ft.:$212.38
- Tax amount:$2,025
Features and amenities
- Amenities:Fireplace
Parking
- Parking description:Garage
- Garage:Yes
- Garage spaces:2
New listings near 2650 Knight St
- New
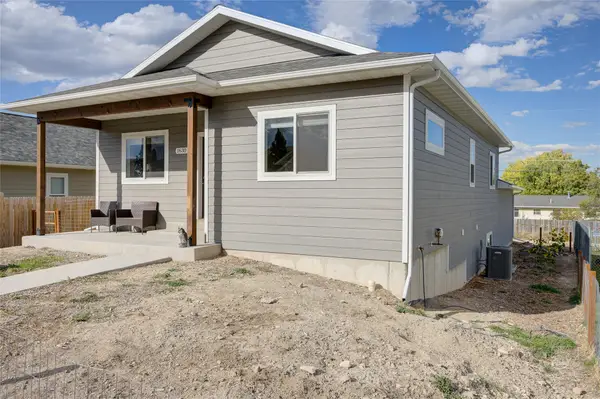 $538,900Active4 beds 3 baths2,512 sq. ft.
1630 Wilder Avenue, Helena, MT 59601
MLS# 30078635Listed by: AHMANN BROTHERS REAL ESTATE - New
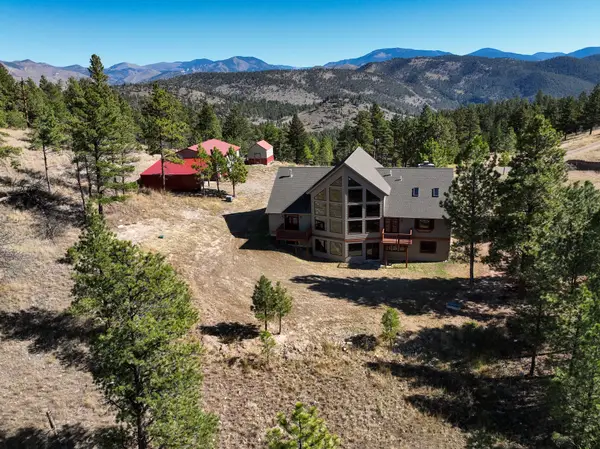 $1,300,000Active6 beds 4 baths4,594 sq. ft.
6958 Black Sandy Loop, Helena, MT 59602
MLS# 30079113Listed by: WHITETAIL PROPERTIES RE LLC - New
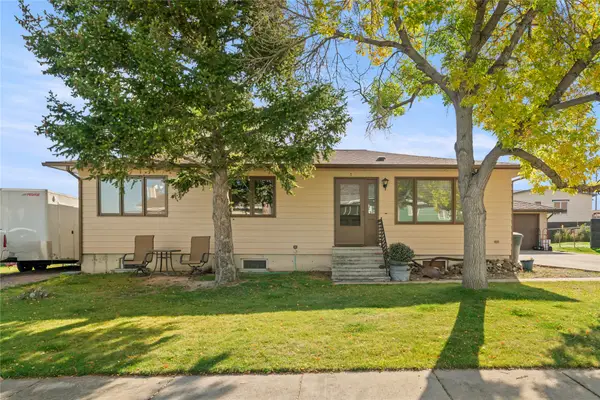 $430,000Active4 beds 3 baths2,610 sq. ft.
7 Rebecca Court, Helena, MT 59601
MLS# 30079141Listed by: ENGEL & VLKERS WESTERN FRONTIER - HELENA - New
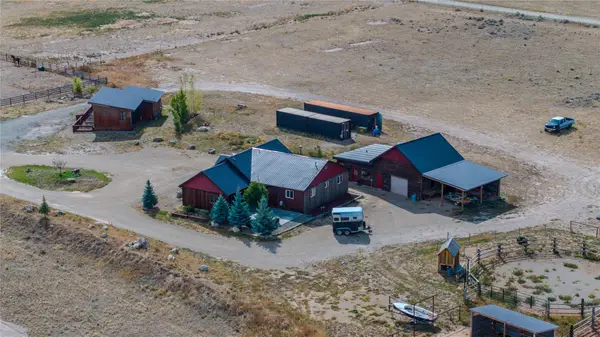 $829,900Active4 beds 2 baths2,576 sq. ft.
196 Lincoln Road W, Helena, MT 59602
MLS# 30078505Listed by: UNCOMMON GROUND, LLC - New
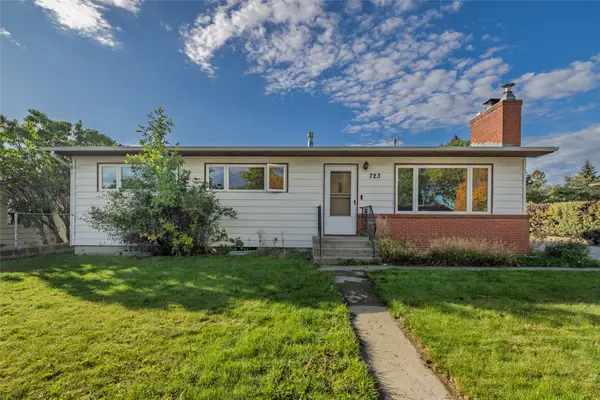 $425,000Active4 beds 2 baths2,288 sq. ft.
723 Cherry Avenue, Helena, MT 59601
MLS# 30076644Listed by: HELENA HOME TEAM - New
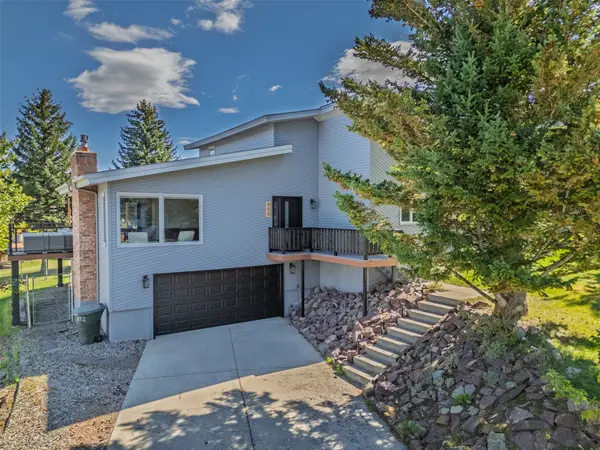 $699,900Active4 beds 3 baths2,136 sq. ft.
609 S Sanders Street, Helena, MT 59601
MLS# 30078836Listed by: HELENA HOME TEAM - New
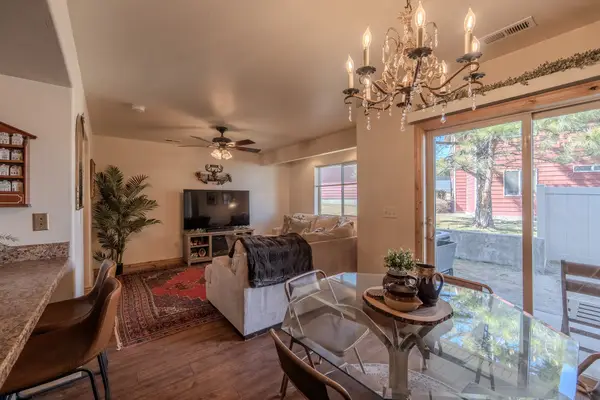 $349,000Active3 beds 3 baths1,423 sq. ft.
3217 Cabernet Drive, Helena, MT 59601
MLS# 30079138Listed by: KELLER WILLIAMS CAPITAL REALTY - New
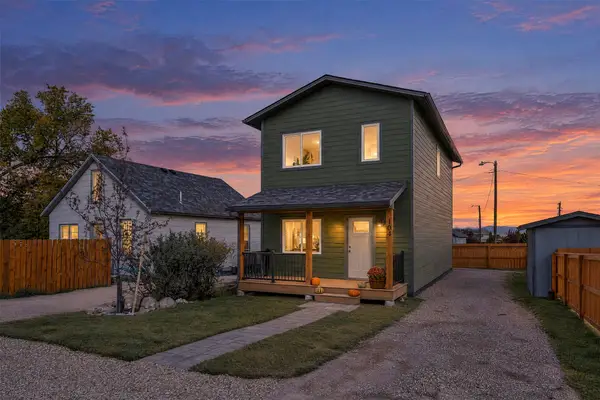 $409,900Active3 beds 2 baths1,296 sq. ft.
104 Reed Avenue, Helena, MT 59602
MLS# 30079094Listed by: BIG SKY BROKERS, LLC - New
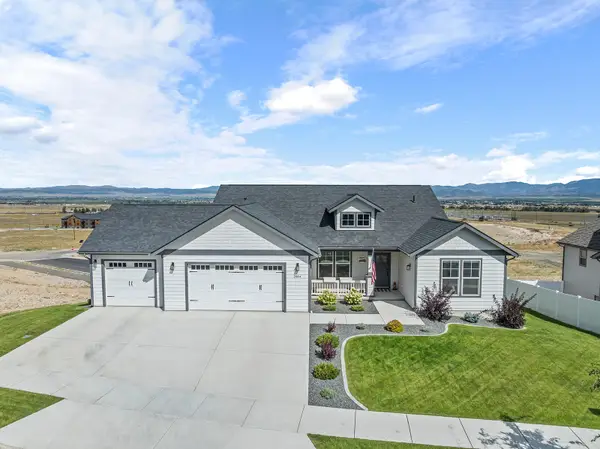 $779,000Active4 beds 3 baths3,850 sq. ft.
2864 Adam Run Avenue, Helena, MT 59601
MLS# 30079010Listed by: BAHNY REALTY - New
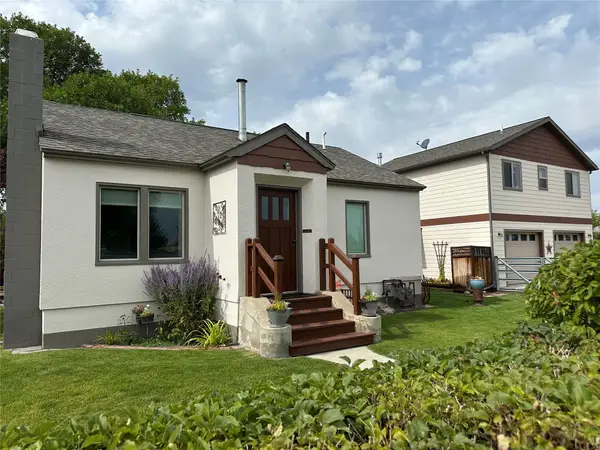 $540,000Active2 beds 1 baths1,440 sq. ft.
2100 Villard Avenue, Helena, MT 59601
MLS# 30079132Listed by: HELENA HOMES & INVESTMENTS


Protect your home and budget from life's surprises with an Assurant Home Warranty, backed by a partner that supports you through every step of homeownership. Explore Plans.
©2026 Century 21 Real Estate LLC. All rights reserved. CENTURY 21®, the CENTURY 21 Logo and C21® are service marks owned by Century 21 Real Estate LLC. Century 21 Real Estate LLC fully supports the principles of the Fair Housing Act and the Equal Opportunity Act. Each office is independently owned and operated. Listing information is deemed reliable but not guaranteed accurate.