2767 Ryland Avenue, Helena, MT 59601
Local realty services provided by:CENTURY 21 Heritage Realty
2767 Ryland Avenue,Helena, MT 59601
$486,000
- 3 Beds
- 3 Baths
- 1,511 sq. ft.
- Single family
- Active
Listed by:
 Stephanie Ricks(406) 672 - 5479CENTURY 21 Heritage Realty
Office: century 21 heritage realty - helena
MLS#:30076038
Source:MT_NMAR
Price summary
- Price:$486,000
- Price per sq. ft.:$321.64
- Monthly HOA dues:$16.5
About this home
Welcome home to Mountain View Meadows! Mature Landscaping, privacy fencing, corner lot with additional parking. This turn-key, 2-story home offers 3 bedrooms, 2.5 bathrooms, and a bright, functional layout on a corner lot with mature landscaping. The main level features a spacious kitchen and living area made for easy living and everyday entertaining. Upstairs, you'll find a massive primary suite with en-suite full bath and walk in closet along with two more bedrooms and a convenient upper-level laundry room. Enjoy hot summer days cooled by central AC, or relax outdoors in your fully fenced backyard complete with underground sprinklers, also lot has an RV hookup. Located just a short block from Mountain View Park, dog park, and scenic neighborhood walking trails. Move right in and start enjoying everything this vibrant community has to offer! Fireplace is negotiable
HVAC serviced
(Spice rack does not convey)
Contact an agent
Home facts
- Year built:2011
- Subdivision & Development:Mountain View Meadows
- Listing ID #:30076038
- Added:57 day(s) ago
- Updated:October 03, 2026 at 03:06 PM
Rooms and interior
- Bedrooms:3
- Total bathrooms:3
- Full bathrooms:2
- Half bathrooms:1
- Kitchen Description:Dishwasher, Microwave, Range, Refrigerator
- Basement:Yes
- Basement Description:Crawl Space
- Living area:1,511 sq. ft.
Heating and cooling
- Cooling:Central Air
- Heating:Forced Air
- Central air:Yes
Structure and exterior
- Year built:2011
- Building area:1,511 sq. ft.
- Lot area:0.11 Acres
- Lot Features:Landscaped, Level, Sprinklers In Ground
- Foundation Description:Poured
- Levels:2 Story
Finances and disclosures
- Price:$486,000
- Price per sq. ft.:$321.64
- Tax amount:$3,175 (2026)
Features and amenities
- Appliances:Microwave, Range, Refrigerator
Parking
- Garage:Yes
- Garage spaces:2
New listings near 2767 Ryland Avenue
- New
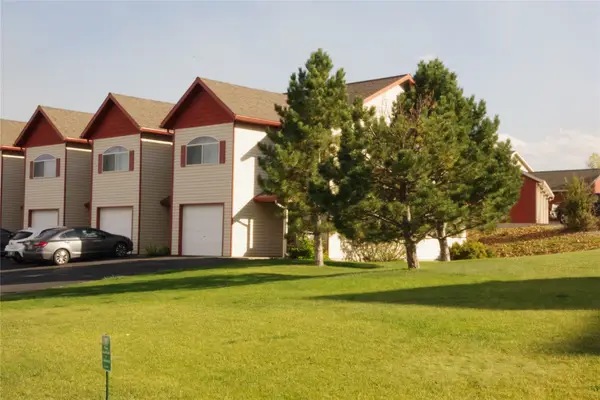 $339,900Active3 beds 2 baths1,264 sq. ft.
711 Sonoma Drive, Helena, MT 59601
MLS# 30078706Listed by: LIVE IN MONTANA REAL ESTATE - New
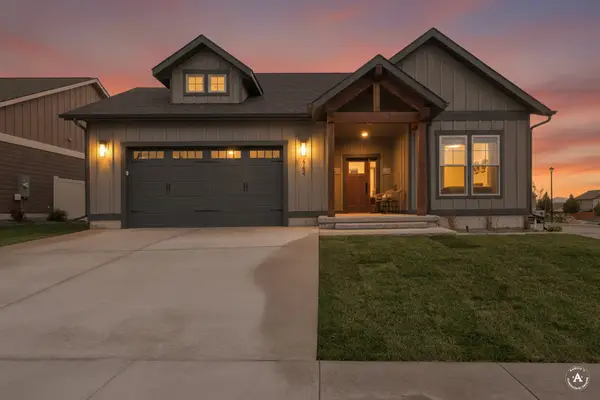
 $619,900Active3 beds 2 baths1,588 sq. ft.
2754 Lone Chief Loop, Helena, MT 59601
MLS# 30079279Listed by: CENTURY 21 HERITAGE REALTY - HELENA - New
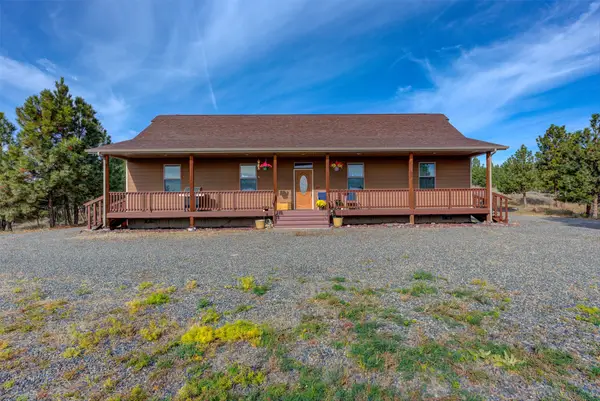 $700,000Active4 beds 3 baths2,024 sq. ft.
8224 Hillside Drive, Helena, MT 59602
MLS# 30079284Listed by: RE/MAX OF HELENA - New
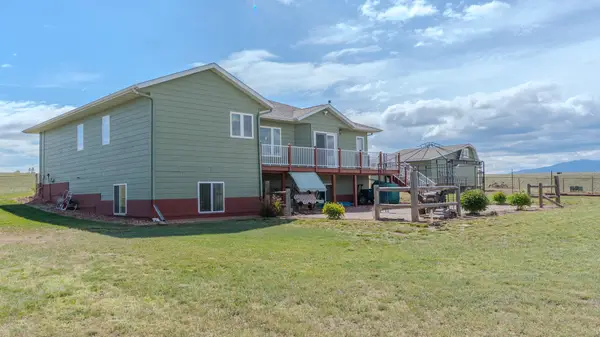 $734,000Active4 beds 3 baths3,368 sq. ft.
4599 Emerald Ridge Loop, Helena, MT 59602
MLS# 30079276Listed by: WINDERMERE - HELENA - New
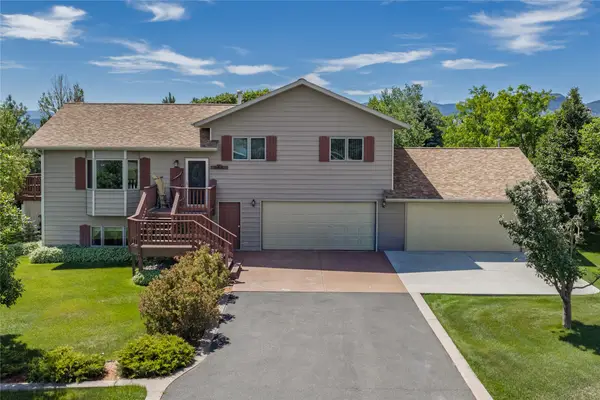 $565,000Active4 beds 3 baths2,016 sq. ft.
645 Stadler Road, Helena, MT 59602
MLS# 30079267Listed by: BIG SKY BROKERS, LLC - New
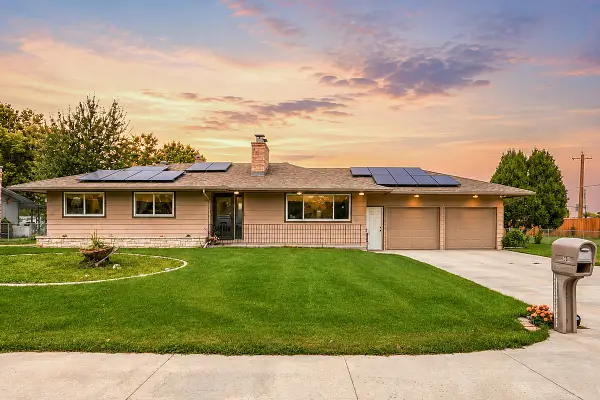 $589,900Active3 beds 3 baths2,784 sq. ft.
4000 N Montana Avenue, Helena, MT 59602
MLS# 30079262Listed by: RE/MAX OF HELENA - New
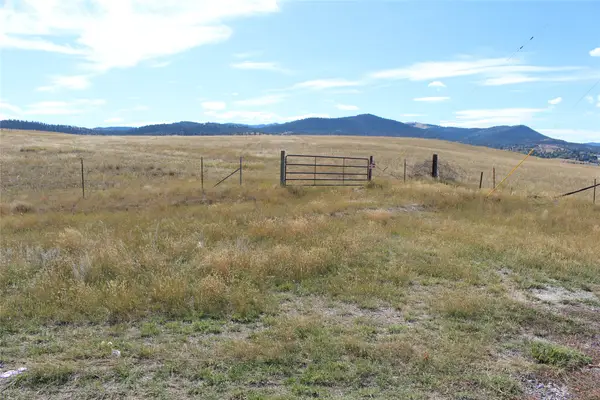 $650,000Active3.49 Acres
3265 Alice Street, Helena, MT 59601
MLS# 30079147Listed by: CENTURY 21 HERITAGE REALTY - HELENA - New
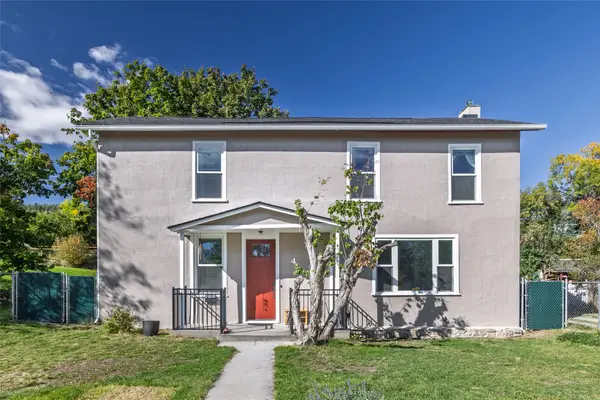 $579,900Active4 beds 2 baths2,416 sq. ft.
424 Harrison Avenue, Helena, MT 59601
MLS# 30079241Listed by: BIG SKY BROKERS, LLC - New
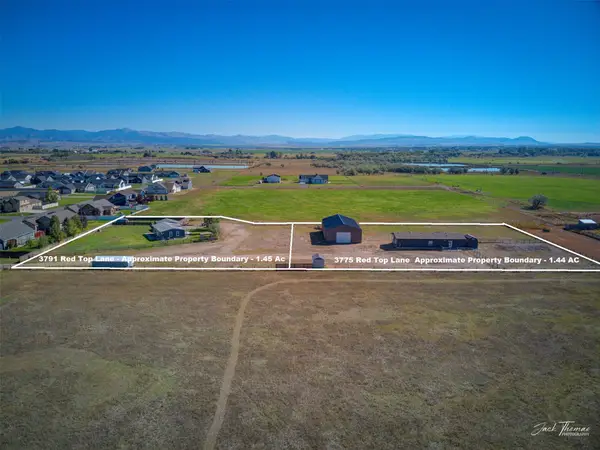 $1,100,000Active-- beds -- baths
3791 & 3775 Red Top Lane, Helena, MT 59602
MLS# 30079221Listed by: RE/MAX OF HELENA - New
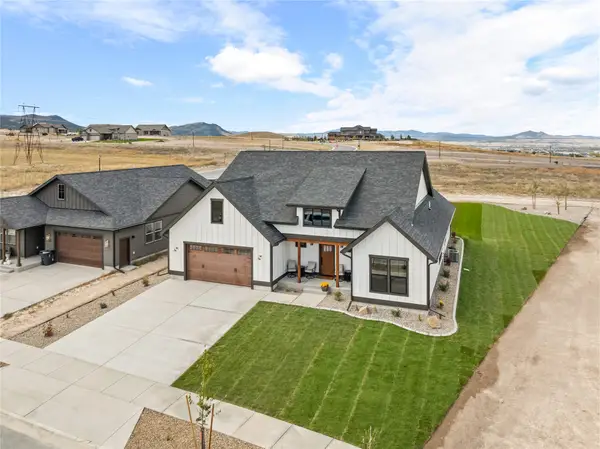 $649,900Active4 beds 2 baths2,282 sq. ft.
2730 Lone Chief Loop, Helena, MT 59601
MLS# 30078857Listed by: COLDWELL BANKER MOUNTAINSIDE REALTY


Protect your home and budget from life's surprises with an Assurant Home Warranty, backed by a partner that supports you through every step of homeownership. Explore Plans.
©2026 Century 21 Real Estate LLC. All rights reserved. CENTURY 21®, the CENTURY 21 Logo and C21® are service marks owned by Century 21 Real Estate LLC. Century 21 Real Estate LLC fully supports the principles of the Fair Housing Act and the Equal Opportunity Act. Each office is independently owned and operated. Listing information is deemed reliable but not guaranteed accurate.