
3523 Woodridge, Helena, MT 59602
Local realty services provided by:CENTURY 21 Shea Realty
3523 Woodridge,Helena, MT 59602
$679,900
- 5 Beds
- 3 Baths
- 3,595 sq. ft.
- Single family
- Active
Listed by: courtney king
Office: engel & volkers - bozeman
MLS#:414411
Source:MT_BZM
Price summary
- Price:$679,900
- Price per sq. ft.:$189.12
About this home
Experience the Ultimate Canyon Ferry Lake Lifestyle on 6+ Acres!
Discover your dream Montana retreat or turnkey short-term rental (STR) investment overlooking stunning Canyon Ferry Lake in between Kim's Marina and Goose Bay. Set on 6.07 pristine, fully landscaped acres, this spacious 5-bedroom, 3-bathroom home delivers breathtaking panoramic lake views, direct trail access to the water across the base of the driveway, and unbeatable multi-use outbuildings.
PROPERTY HIGHLIGHTS:
Spacious Interior: 5 oversized bedrooms (including a primary suite with a large private bath), 3 full baths, formal living and dining rooms, and an expansive chef's kitchen opening to a bright family room with a cozy gas fireplace. Forced air heat and A/C ensure year-round comfort.
Ultimate Entertainment Hub: Walkout basement features a secondary living room, recreational area, built-in wet bar, surround sound, disco ball, and a unique fireman pole connecting the levels!
Outbuildings & Equipment Barn: Includes a 2-car detached garage plus a massive pole barn—ideal for heavy equipment, a workshop, boat/RV storage, or recreational gear.
Outdoor Oasis: Beautifully landscaped yard featuring underground sprinklers (WiFi Hydrawise panel), an outdoor shower, a fire pit, and an expansive deck for sunset viewing.
TURNKEY INVESTMENT & MODERN UPGRADES:
Currently operating as a high-demand Airbnb and personal getaway, this home can be sold fully furnished. Enjoy total peace of mind with major recent updates:
Roof & Septic: New Roof (2021), County-Permitted Septic System Redone (2021), Septic Pump & Well Tank (2024).
Smart Tech: Keyless WiFi front entry (2025) & Google Nest thermostat (2021).
Appliances & Systems: Tankless water heater, new washer/dryer, new refrigerator (2026), and professionally maintained HVAC.
Whether you are searching for a full-time Montana residence, a multi-generational compound with a shop, or a lucrative Canyon Ferry Lake STR vacation home, this rare property delivers location, luxury, and versatile income potential. Schedule your private tour today!...
Contact an agent
Home facts
- Year built:2007
- Subdivision & Development:Certificate Of Survey COS
- Listing ID #:414411
- Added:58 day(s) ago
- Updated:October 20, 2026 at 03:39 PM
Rooms and interior
- Bedrooms:5
- Total bathrooms:3
- Full bathrooms:2
- Flooring:Laminate, Partially Carpeted
- Bathrooms Description:Steam Shower
- Kitchen Description:Dishwasher, Microwave, Range, Refrigerator, Wet Bar
- Basement:Yes
- Basement Description:Bedroom
- Living area:3,595 sq. ft.
Heating and cooling
- Cooling:Central Air
- Heating:Forced Air
- Central air:Yes
Structure and exterior
- Year built:2007
- Building area:3,595 sq. ft.
- Lot area:6.07 Acres
- Lot Features:Lawn
- Architectural Style:Ranch
- Construction Materials:Modular Prefab, Vinyl Siding
- Exterior Features:Covered, Deck, Gravel Driveway
- Levels:1 Story
Utilities
- Water:Water Available, Well
- Sewer:Septic Available
Finances and disclosures
- Price:$679,900
- Price per sq. ft.:$189.12
- Tax amount:$4,010 (2025)
Features and amenities
- Laundry features:Dryer, Washer
- Amenities:Fireplace
Parking
- Parking description:Garage, Gravel Driveway
- Garage:Yes
- Garage spaces:3
New listings near 3523 Woodridge
- New
 $285,000Active9.49 Acres
7620 Painted Sky, Helena, MT 59602
MLS# 415743Listed by: UNITED COUNTRY MONTANA PROP. - New
 $399,900Active1 beds 1 baths720 sq. ft.
1400 Elm Street, Helena, MT 59601
MLS# 30080109Listed by: BIG SKY BROKERS, LLC - New
 $450,000Active-- beds -- baths1,680 sq. ft.
925 and 927 Cannon Street, Helena, MT 59601
MLS# 30080135Listed by: KELLER WILLIAMS CAPITAL REALTY - New
 $450,000Active-- beds -- baths1,680 sq. ft.
929 and 931 Cannon Street, Helena, MT 59601
MLS# 30080140Listed by: KELLER WILLIAMS CAPITAL REALTY - New
 $389,000Active3 beds 2 baths1,104 sq. ft.
8277 Eagle Drive, Helena, MT 59602
MLS# 30080096Listed by: COLDWELL BANKER MOUNTAINSIDE REALTY - New
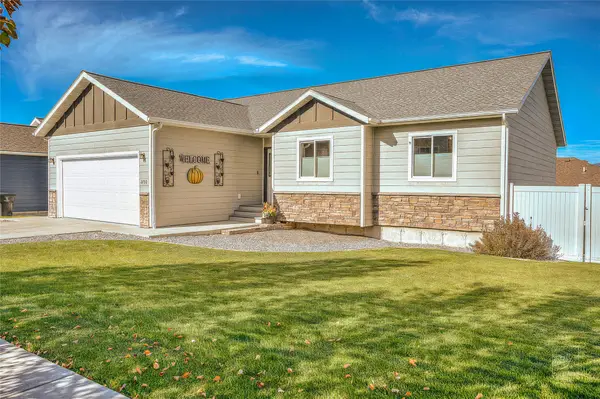 $649,900Active5 beds 3 baths2,856 sq. ft.
2750 Knight Street, Helena, MT 59601
MLS# 30080036Listed by: BERKSHIRE HATHAWAY HOMESERVICES - HELENA - New
 $74,900Active2 beds 2 baths924 sq. ft.
2995 Prospect Avenue #15, Helena, MT 59601
MLS# 30080048Listed by: KELLER WILLIAMS CAPITAL REALTY - New
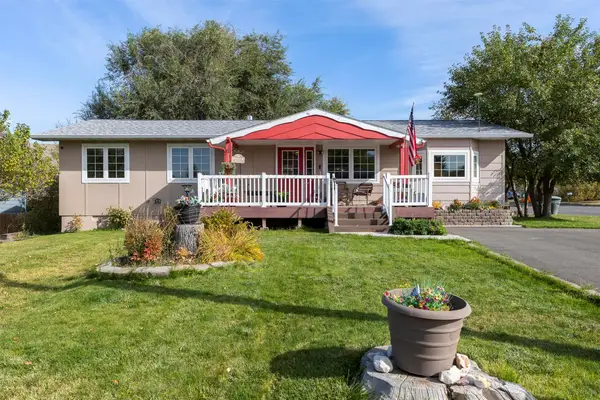 $525,000Active4 beds 3 baths2,252 sq. ft.
1201 N Washington Street, Helena, MT 59601
MLS# 30079334Listed by: BIG SKY BROKERS, LLC - New
 $559,000Active3 beds 2 baths2,014 sq. ft.
1010 Isy Loop, Helena, MT 59602
MLS# 30080012Listed by: COLDWELL BANKER MOUNTAINSIDE REALTY - New
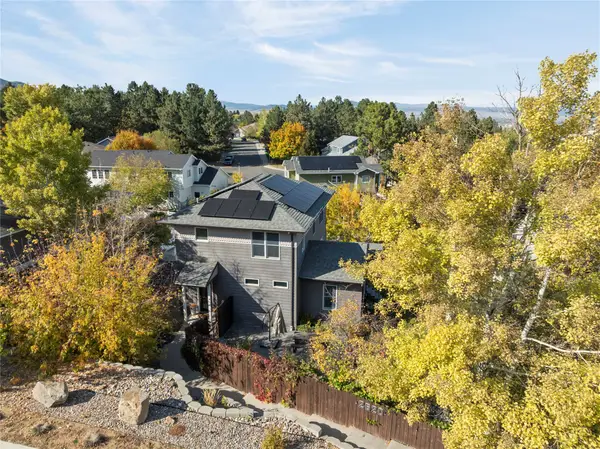 $795,000Active3 beds 3 baths2,548 sq. ft.
2620 Gold Rush Avenue, Helena, MT 59601
MLS# 30080053Listed by: BERKSHIRE HATHAWAY HOMESERVICES - HELENA


Protect your home and budget from life's surprises with an Assurant Home Warranty, backed by a partner that supports you through every step of homeownership. Explore Plans.
©2026 Century 21 Real Estate LLC. All rights reserved. CENTURY 21®, the CENTURY 21 Logo and C21® are service marks owned by Century 21 Real Estate LLC. Century 21 Real Estate LLC fully supports the principles of the Fair Housing Act and the Equal Opportunity Act. Each office is independently owned and operated. Listing information is deemed reliable but not guaranteed accurate.