4084 Fox Ridge Drive, Helena, MT 59602
Local realty services provided by:CENTURY 21 Heritage Realty
4084 Fox Ridge Drive,Helena, MT 59602
$799,900
- 4 Beds
- 3 Baths
- 4,260 sq. ft.
- Townhouse
- Active
Listed by: amy kruse
Office: berkshire hathaway homeservices - helena
MLS#:30081028
Source:MT_NMAR
Price summary
- Price:$799,900
- Price per sq. ft.:$187.77
- Monthly HOA dues:$83.33
About this home
You don't have to be a golfer to fall in love with golf course living! Whether you're drawn to the fairways or simply appreciate the peaceful setting and beautiful mountain views, this exceptional 4-bedroom + office, 3-bath, 4,260-square-foot townhouse overlooking the 10th hole at Fox Ridge Golf Course is a rare find! Wonderful architectural details and expansive picture windows make this home truly special! Step inside and follow the welcoming entryway into a beautiful, light-filled living room featuring soaring vaulted ceilings, a gas fireplace, and large picture windows that frame the incredible views. Step outside onto the deck overlooking the golf course, where you can enjoy your morning coffee, watch golfers make their way down the fairway, or simply take in the mountains beyond. The kitchen also enjoys abundant natural light and beautiful views, with stainless steel appliances, a large pantry, and a breakfast bar. A casual dining area near the kitchen and a separate formal dining room offer wonderful options for everything from everyday meals to special gatherings. The main level offers the convenience of main-floor living, including a generous primary suite with beautiful views and an expansive ensuite bathroom, a guest bedroom, dedicated office, and conveniently located laundry room.The massive walkout basement offers a whole new level of living and entertaining space! With an expansive family room, wet bar, two additional bedrooms, and a full bathroom, there's plenty of room for guests, gatherings, or simply relaxing. A Sonos sound system throughout the home adds to the enjoyment of both everyday living and entertaining. Step outside to the patio and enjoy the golf course and mountain views from another wonderful vantage point. A heated two-car garage and dedicated golf cart garage complete the package! With generous living spaces, architectural character, incredible views, and a golf course lifestyle, this home has it all! Offered at $799,900!...
Contact an agent
Home facts
- Year built:2000
- Listing ID #:30081028
- Added:2 day(s) ago
- Updated:November 19, 2026 at 03:11 PM
Rooms and interior
- Bedrooms:4
- Total bathrooms:3
- Full bathrooms:3
- Kitchen Description:Dishwasher, Microwave, Range, Refrigerator
- Basement:Yes
- Basement Description:Daylight, Finished, Walk Out Access
- Living area:4,260 sq. ft.
Heating and cooling
- Cooling:Central Air
- Heating:Hot Water
- Central air:Yes
Structure and exterior
- Roof:Composition
- Year built:2000
- Building area:4,260 sq. ft.
- Lot area:0.26 Acres
- Lot Features:Landscaped, Level, Sprinklers In Ground
- Architectural Style:Ranch
- Exterior Features:Deck, Patio
- Foundation Description:Poured
Utilities
- Water:Well
Finances and disclosures
- Price:$799,900
- Price per sq. ft.:$187.77
- Tax amount:$5,392 (2026)
Features and amenities
- Appliances:Microwave, Range, Refrigerator
Parking
- Parking description:Garage, Garage Door Opener
- Garage:Yes
- Garage spaces:2

New listings near 4084 Fox Ridge Drive
- New
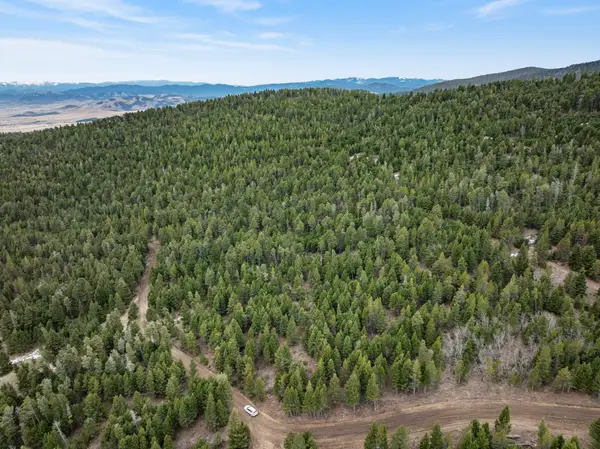 $275,000Active20.58 Acres
TBD Turk Road, Helena, MT 59602
MLS# 30081187Listed by: BAHNY REALTY - New
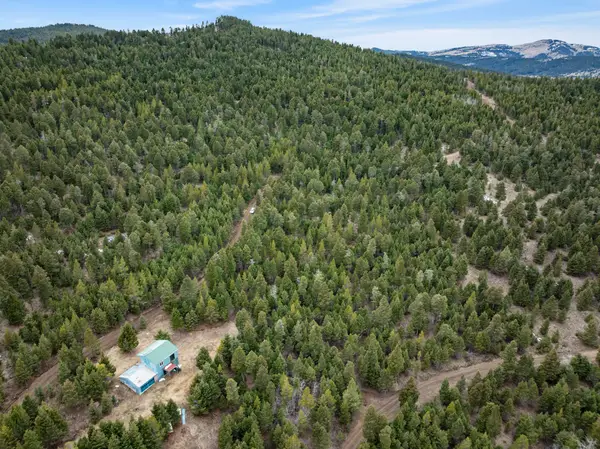 $300,000Active20.29 Acres
6740 Turk Road, Helena, MT 59602
MLS# 30081192Listed by: BAHNY REALTY - New
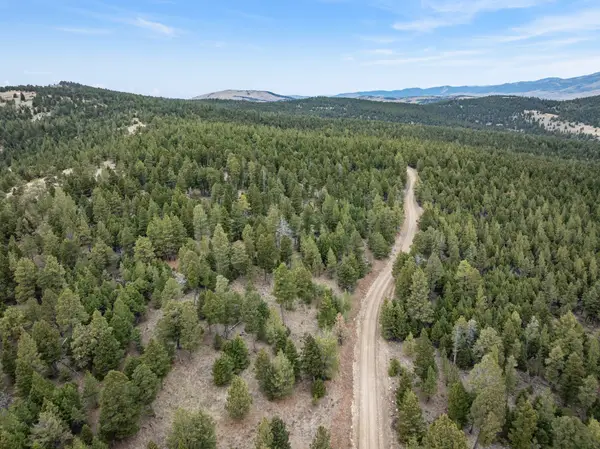 $225,000Active21.05 Acres
TBD Turk Road, Helena, MT 59602
MLS# 30081199Listed by: BAHNY REALTY - New
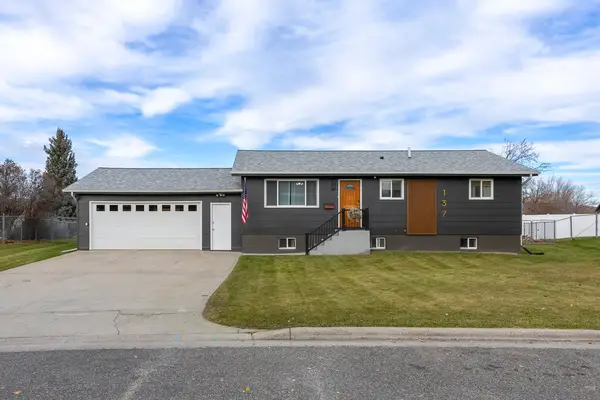 $479,000Active4 beds 2 baths2,080 sq. ft.
137 Elmwood Lane, Helena, MT 59601
MLS# 30081209Listed by: COLDWELL BANKER MOUNTAINSIDE REALTY - New
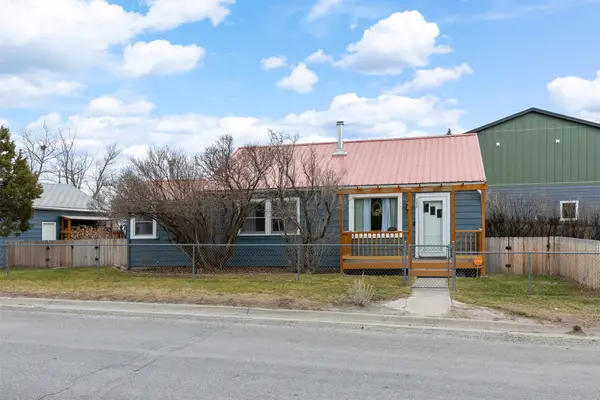 $374,900Active3 beds 1 baths1,012 sq. ft.
705 Elm Street, Helena, MT 59601
MLS# 30081210Listed by: COLDWELL BANKER MOUNTAINSIDE REALTY - New
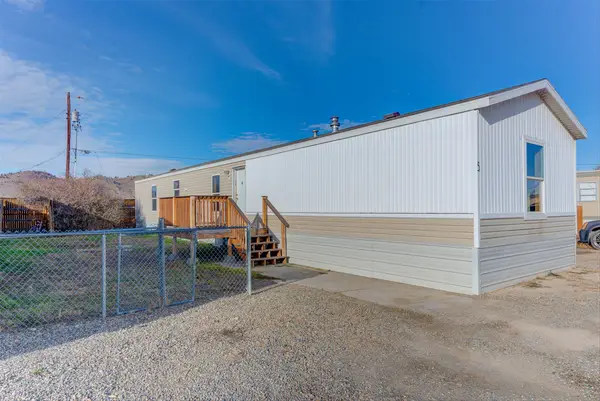 $119,000Active3 beds 2 baths1,216 sq. ft.
5247 Mchugh Drive #5, Helena, MT 59602
MLS# 30081182Listed by: BIG SKY BROKERS, LLC - New
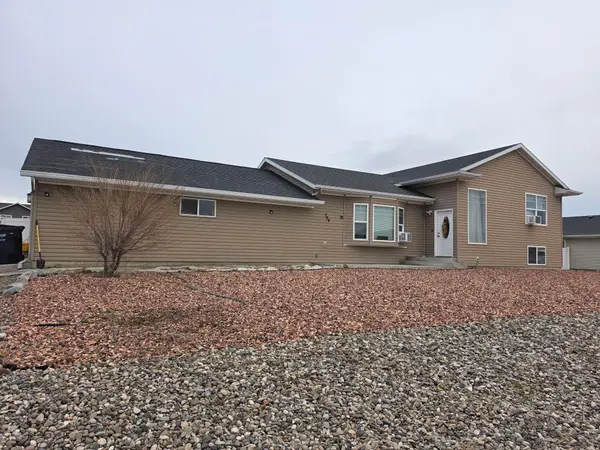
 $455,000Active3 beds 3 baths2,184 sq. ft.
724 Pintail Court, Helena, MT 59602
MLS# 30081194Listed by: CENTURY 21 HERITAGE REALTY - HELENA - New
 $699,000Active0.49 Acres
2216 N Montana Avenue, Helena, MT 59601
MLS# 30081163Listed by: CENTURY 21 HERITAGE REALTY - HELENA - New
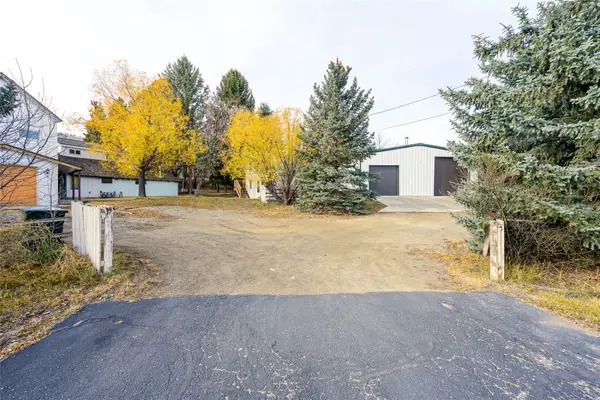 $529,000Active3 beds 2 baths2,101 sq. ft.
5882 Green Meadow Drive, Helena, MT 59602
MLS# 30081139Listed by: BERKSHIRE HATHAWAY HOMESERVICES - HELENA


Protect your home and budget from life's surprises with an Assurant Home Warranty, backed by a partner that supports you through every step of homeownership. Explore Plans.
©2026 Century 21 Real Estate LLC. All rights reserved. CENTURY 21®, the CENTURY 21 Logo and C21® are service marks owned by Century 21 Real Estate LLC. Century 21 Real Estate LLC fully supports the principles of the Fair Housing Act and the Equal Opportunity Act. Each office is independently owned and operated. Listing information is deemed reliable but not guaranteed accurate.