4085 Sunset Ridge Drive, Helena, MT 59602
Local realty services provided by:CENTURY 21 Deaton and Company Real Estate
Listed by: gina ossello
Office: mcleod real estate group
MLS#:30073857
Source:MT_NMAR
Price summary
- Price:$895,000
- Price per sq. ft.:$250.91
- Monthly HOA dues:$50
About this home
Imagine waking up to sweeping, unobstructed vistas of Canyon Ferry Lake framed by towering hand-crafted timber. Offered fully furnished, this custom-built log home delivers effortless turnkey living with a design tailored for both relaxed everyday comfort and grand mountain-west entertaining. The main level centers around a light-filled Great Room featuring massive floor-to-ceiling windows, soaring timber beam ceilings, and a dramatic stone gas fireplace. Designed for seamless main-floor living, the main level features the primary suite, a full bath, laundry room, and an open kitchen built for hosting. Upstairs, an expansive open loft serves as an inspiring home office, reading lounge, or secondary sitting area—all overlooking the Great Room with stunning elevated lake views—accompanied by two private guest bedrooms and a 3/4 bath. The fully finished walkout lower level acts as its own private guest quarters or ultimate recreation hub, featuring a generous family room, a dedicated kitchenette with a refrigerator and sink, a fourth bedroom, and a 3/4 bath....
Contact an agent
Home facts
- Year built:2007
- Listing ID #:30073857
- Added:120 day(s) ago
- Updated:October 25, 2026 at 02:19 PM
Rooms and interior
- Bedrooms:4
- Total bathrooms:4
- Full bathrooms:1
- Kitchen Description:Dishwasher, Microwave, Range, Refrigerator
- Basement:Yes
- Basement Description:Walk Out Access
- Living area:3,567 sq. ft.
Heating and cooling
- Cooling:Central Air
- Heating:Geothermal, Propane
- Central air:Yes
Structure and exterior
- Year built:2007
- Building area:3,567 sq. ft.
- Lot area:3.01 Acres
- Construction Materials:Log, Wood Siding
- Exterior Features:Deck, Patio, Propane Tank Owned
- Foundation Description:Poured
Utilities
- Water:Well
Finances and disclosures
- Price:$895,000
- Price per sq. ft.:$250.91
- Tax amount:$3,525 (2025)
Features and amenities
- Appliances:Microwave, Range, Refrigerator, Washer
- Laundry features:Washer
- Amenities:Washer
Parking
- Garage:Yes
- Garage spaces:2

New listings near 4085 Sunset Ridge Drive
- New
 $130,000Active3 beds 2 baths1,240 sq. ft.
3000 Villard #185, Helena, MT 59601
MLS# 30080251Listed by: CINDY STEVICK REAL ESTATE - New

 $329,500Active3 beds 2 baths1,140 sq. ft.
2323 Wilder Avenue, Helena, MT 59602
MLS# 30080191Listed by: CENTURY 21 HERITAGE REALTY - HELENA - New
 $574,900Active5 beds 3 baths3,360 sq. ft.
54 Cloverview Drive, Helena, MT 59601
MLS# 30080099Listed by: BERKSHIRE HATHAWAY HOMESERVICES - HELENA - New
 $285,000Active9.49 Acres
7620 Painted Sky, Helena, MT 59602
MLS# 415743Listed by: UNITED COUNTRY MONTANA PROP. - New
 $399,900Active1 beds 1 baths720 sq. ft.
1400 Elm Street, Helena, MT 59601
MLS# 30080109Listed by: BIG SKY BROKERS, LLC - New
 $450,000Active-- beds -- baths1,680 sq. ft.
925 and 927 Cannon Street, Helena, MT 59601
MLS# 30080135Listed by: KELLER WILLIAMS CAPITAL REALTY - New
 $450,000Active-- beds -- baths1,680 sq. ft.
929 and 931 Cannon Street, Helena, MT 59601
MLS# 30080140Listed by: KELLER WILLIAMS CAPITAL REALTY - New
 $389,000Active3 beds 2 baths1,104 sq. ft.
8277 Eagle Drive, Helena, MT 59602
MLS# 30080096Listed by: COLDWELL BANKER MOUNTAINSIDE REALTY - New
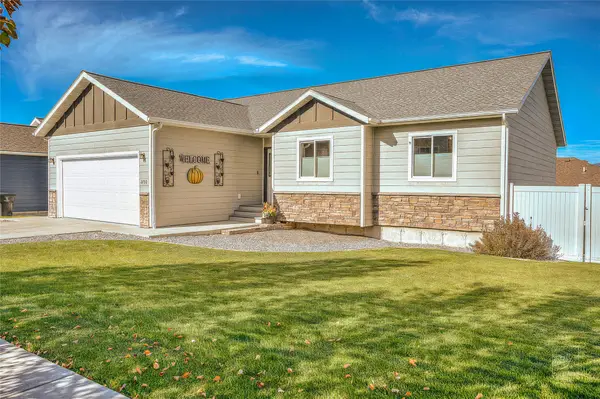 $649,900Active5 beds 3 baths2,856 sq. ft.
2750 Knight Street, Helena, MT 59601
MLS# 30080036Listed by: BERKSHIRE HATHAWAY HOMESERVICES - HELENA - New
 $74,900Active2 beds 2 baths924 sq. ft.
2995 Prospect Avenue #15, Helena, MT 59601
MLS# 30080048Listed by: KELLER WILLIAMS CAPITAL REALTY


Protect your home and budget from life's surprises with an Assurant Home Warranty, backed by a partner that supports you through every step of homeownership. Explore Plans.
©2026 Century 21 Real Estate LLC. All rights reserved. CENTURY 21®, the CENTURY 21 Logo and C21® are service marks owned by Century 21 Real Estate LLC. Century 21 Real Estate LLC fully supports the principles of the Fair Housing Act and the Equal Opportunity Act. Each office is independently owned and operated. Listing information is deemed reliable but not guaranteed accurate.