4115 Sawmill Gulch Drive, Helena, MT 59602
Local realty services provided by:CENTURY 21 Heritage Realty
4115 Sawmill Gulch Drive,Helena, MT 59602
$1,300,000
- 4 Beds
- 5 Baths
- 3,208 sq. ft.
- Single family
- Active
Listed by: cheri st. pierre
Office: berkshire hathaway homeservice
MLS#:413124
Source:MT_BZM
Price summary
- Price:$1,300,000
- Price per sq. ft.:$405.24
- Monthly HOA dues:$50
About this home
THE HOUSE OF 64 WINDOWS | NEW PRICE $1,300,000 | CANYON FERRY LAKE VIEWS
What if your Montana home gave you more than beautiful views? Set on approximately 4 private acres near Canyon Ferry Lake, this custom 3,208 sq ft home was designed around light, views, flexibility, and the Montana lifestyle.
And it may be closer to Helena than you think. Located approximately 17 miles from Helena and about a 22-minute drive to Home Depot, you can have acreage, privacy, lake and mountain views, and year-round recreation without giving up convenient access to town.
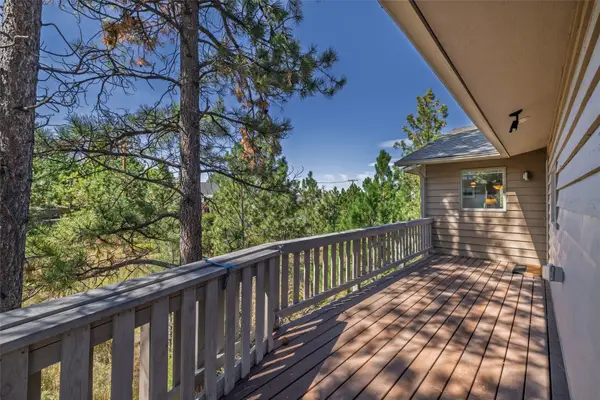
Known as The House of 64 Windows, nearly every major room was positioned to capture Canyon Ferry Lake, surrounding mountains, sunsets, stars, and natural light.
The unique 3-zone design creates possibilities rarely found in one property.
ZONE 1 | MAIN RESIDENCE
A dramatic great room with soaring ceilings, White Oak floors, Alderwood trim, walls of glass, custom kitchen with granite countertops and Showplace cabinetry, loft/game area, indoor/outdoor fireplace, and a beautiful primary suite.
ZONE 2 | PRIVATE GUEST RESIDENCE
A separate living space with its own kitchen, living area, bedrooms, bath, and private entrance. Ideal for extended family, guests, multigenerational living, or potential rental use.
ZONE 3 | FLEX SUITE
Approximately 16x24 with 10-ft ceilings and its own full bath. Currently used as a gym, but imagine a home office, studio, theater, workshop, sports lounge, golf simulator, hobby room, or additional entertaining space.
Additional features include 8-ft Pella glass doors, zero-entry design, high-efficiency dual-fuel heat pumps with A/C, on-demand hot water, finished garage space, horses allowed, and usable acreage.
The property also carries a rare commercial lot designation that may provide additional flexibility. Buyer to independently verify zoning, permitted uses, and requirements.
Boating, fishing, biking, skiing, hiking, and the Canyon Ferry lifestyle are all within easy reach.
Pre-inspected and now offered at $1,300,000.
4115 Sawmill Gulch Rd isn't just another Montana house. It's a property designed around the way you want to live....
Contact an agent
Home facts
- Year built:2023
- Subdivision & Development:Canyon Ferry Crossing
- Listing ID #:413124
- Added:62 day(s) ago
- Updated:September 13, 2026 at 03:37 PM
Rooms and interior
- Bedrooms:4
- Total bathrooms:5
- Full bathrooms:4
- Half bathrooms:1
- Flooring:Engineered Hardwood, Tile
- Bathrooms Description:Jetted Tub
- Kitchen Description:Dishwasher, Disposal, Range, Refrigerator, Wet Bar
- Basement:Yes
- Basement Description:Crawl Space
- Living area:3,208 sq. ft.
Heating and cooling
- Cooling:Ceiling Fans, Central Air
- Heating:Forced Air, Heat Pump
- Central air:Yes
Structure and exterior
- Roof:Asphalt
- Year built:2023
- Building area:3,208 sq. ft.
- Lot area:4 Acres
- Architectural Style:Custom
- Construction Materials:Hardboard
- Exterior Features:Gravel Driveway, Patio
- Levels:2 Stories
Utilities
- Water:Water Available, Well
- Sewer:Septic Available
Finances and disclosures
- Price:$1,300,000
- Price per sq. ft.:$405.24
- Tax amount:$3,600 (2026)
Features and amenities
- Laundry features:Dryer, Washer
- Amenities:Fireplace, VaultedCeilings, WalkInClosets
Parking
- Parking description:Garage, Garage Door Opener, Gravel Driveway
- Garage:Yes
- Garage spaces:2
New listings near 4115 Sawmill Gulch Drive
- New
 $609,000Active3 beds 3 baths2,204 sq. ft.
1272 Lucchese Road, Helena, MT 59602
MLS# 30078243Listed by: KELLER WILLIAMS CAPITAL REALTY - New
 $300,000Active5 Acres
2570 Snowdrift Road, Helena, MT 59602
MLS# 30078321Listed by: BIG SKY BROKERS, LLC - New
 $475,000Active4 beds 2 baths3,360 sq. ft.
6575 Raven Road, Helena, MT 59602
MLS# 30078278Listed by: BIG SKY BROKERS, LLC - New
 $520,000Active4 beds 3 baths2,259 sq. ft.
1019 Woodbridge Street, Helena, MT 59601
MLS# 30078315Listed by: BIG SKY BROKERS, LLC - New
 $125,000Active1 beds 1 baths915 sq. ft.
3229 Carrie Court, Helena, MT 59602
MLS# 30078163Listed by: AUGUSTINE PROPERTIES - New
 $479,000Active4 beds 2 baths2,136 sq. ft.
725 Pintail Court, Helena, MT 59602
MLS# 30078279Listed by: BERKSHIRE HATHAWAY HOMESERVICES - HELENA - New
 $6,500Active4 beds 5 baths3,208 sq. ft.
4115 Sawmill Gulch Rd., Helena, MT 59602
MLS# 90316Listed by: BERKSHIRE HATHAWAY HOMESERVICES MIDWEST REALTY - New
 $419,000Active2 beds 2 baths1,854 sq. ft.
3223 Cabernet Drive, Helena, MT 59601
MLS# 30078250Listed by: BIG SKY BROKERS, LLC - New

 $514,900Active3 beds 2 baths1,709 sq. ft.
760 Cap Road, Helena, MT 59602
MLS# 30077675Listed by: CENTURY 21 HERITAGE REALTY - HELENA - New
 $750,000Active3 beds 2 baths3,910 sq. ft.
6818 York Road, Helena, MT 59602
MLS# 30078205Listed by: NORTHSTAR REAL ESTATE


Protect your home and budget from life's surprises with an Assurant Home Warranty, backed by a partner that supports you through every step of homeownership. Explore Plans.
©2026 Century 21 Real Estate LLC. All rights reserved. CENTURY 21®, the CENTURY 21 Logo and C21® are service marks owned by Century 21 Real Estate LLC. Century 21 Real Estate LLC fully supports the principles of the Fair Housing Act and the Equal Opportunity Act. Each office is independently owned and operated. Listing information is deemed reliable but not guaranteed accurate.