419 Russell Lane, Helena, MT 59602
Local realty services provided by:CENTURY 21 Shea Realty
419 Russell Lane,Helena, MT 59602
- 4 Beds
- 2 Baths
- - sq. ft.
- Single family
- Sold
Listed by: steve youde
Office: keller williams capital realty
MLS#:30066011
Source:MT_NMAR
Sorry, we are unable to map this address
Price summary
- Price:
About this home
Welcome home to this charming and move-in ready 4-bedroom, 2-bathroom sanctuary offering seamless main-floor living and endless potential to build equity. Thoughtfully upgraded for ultimate convenience, the primary living space features main-level laundry—with original connections still intact in the basement for added flexibility. Vehicle enthusiasts and hobbyists will love the oversized, two-car attached garage with ample room for workshop projects, tools, and toys, while the expansive backyard serves as your private outdoor oasis for gardening, entertaining, or play. Perfectly situated just minutes from downtown, local shopping, top schools, parks, and golf courses, this unbeatable location offers the ideal balance of accessibility and comfort. Schedule your private showing today and step into a property designed to fit your lifestyle!
Contact an agent
Home facts
- Year built:1976
- Listing ID #:30066011
- Added:58 day(s) ago
- Updated:October 02, 2026 at 06:46 AM
Rooms and interior
- Bedrooms:4
- Total bathrooms:2
- Full bathrooms:2
- Kitchen Description:Range, Refrigerator
- Basement:Yes
- Basement Description:Finished
Heating and cooling
- Heating:Forced Air, Gas
Structure and exterior
- Year built:1976
- Architectural Style:Ranch
- Exterior Features:Deck
- Foundation Description:Poured
Finances and disclosures
- Price:
- Tax amount:$2,601 (2025)
Features and amenities
- Appliances:Range, Refrigerator
Parking
- Garage:Yes
- Garage spaces:2

New listings near 419 Russell Lane
- New
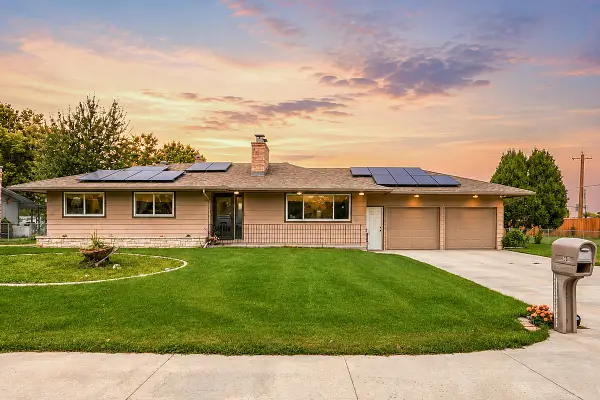 $589,900Active3 beds 3 baths2,784 sq. ft.
4000 N Montana Avenue, Helena, MT 59602
MLS# 30079262Listed by: RE/MAX OF HELENA - New
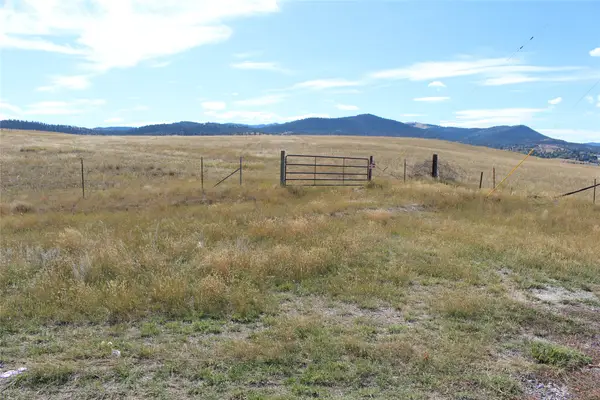
 $650,000Active3.49 Acres
3265 Alice Street, Helena, MT 59601
MLS# 30079147Listed by: CENTURY 21 HERITAGE REALTY - HELENA - New
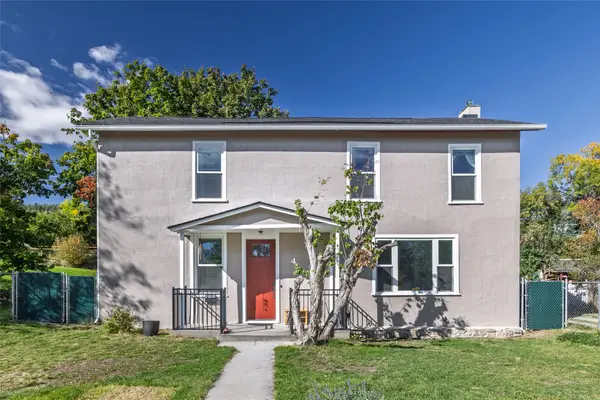 $579,900Active4 beds 2 baths2,416 sq. ft.
424 Harrison Avenue, Helena, MT 59601
MLS# 30079241Listed by: BIG SKY BROKERS, LLC - New
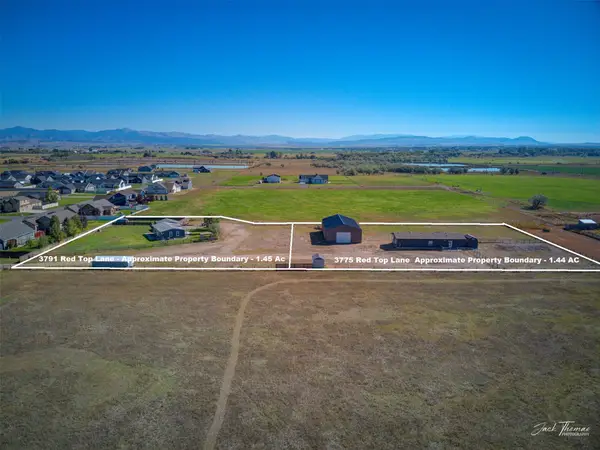 $1,100,000Active-- beds -- baths
3791 & 3775 Red Top Lane, Helena, MT 59602
MLS# 30079221Listed by: RE/MAX OF HELENA - New
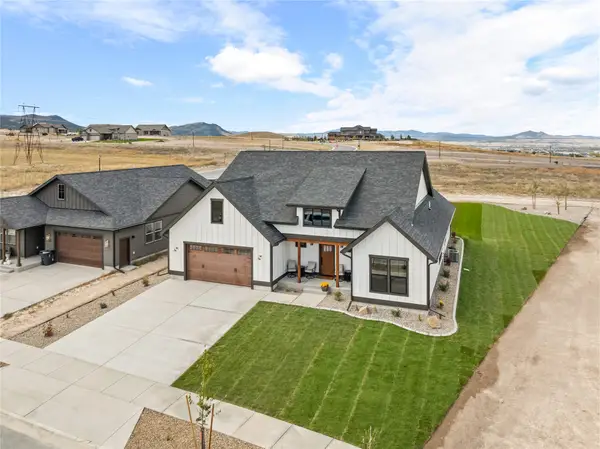 $649,900Active4 beds 2 baths2,282 sq. ft.
2730 Lone Chief Loop, Helena, MT 59601
MLS# 30078857Listed by: COLDWELL BANKER MOUNTAINSIDE REALTY - New
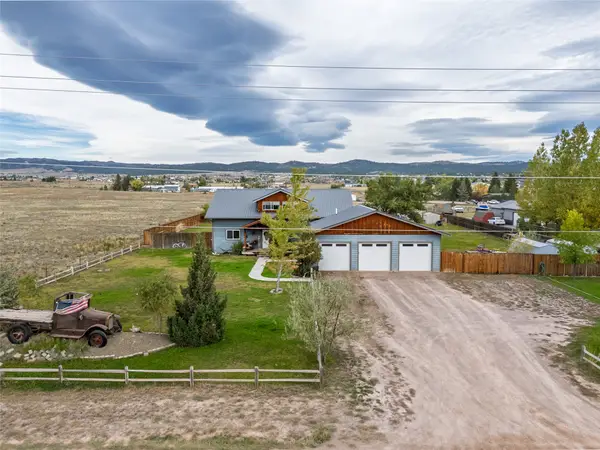 $625,000Active5 beds 2 baths3,092 sq. ft.
610 Valley View Road, Helena, MT 59602
MLS# 30079193Listed by: KELLER WILLIAMS CAPITAL REALTY - New
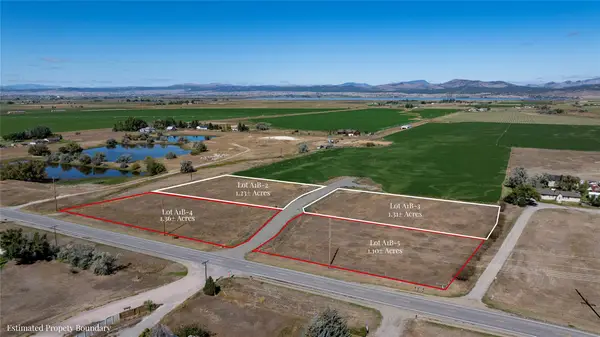 $230,000Active1.36 Acres
3908 Drop Tine Court, Helena, MT 59602
MLS# 30078949Listed by: BAHNY REALTY - New
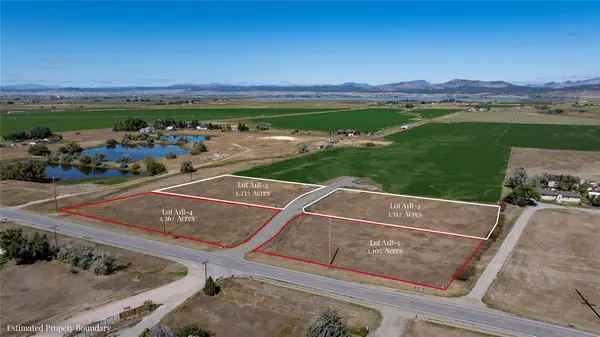 $225,000Active1.1 Acres
3909 Drop Tine Court, Helena, MT 59602
MLS# 30078951Listed by: BAHNY REALTY - New
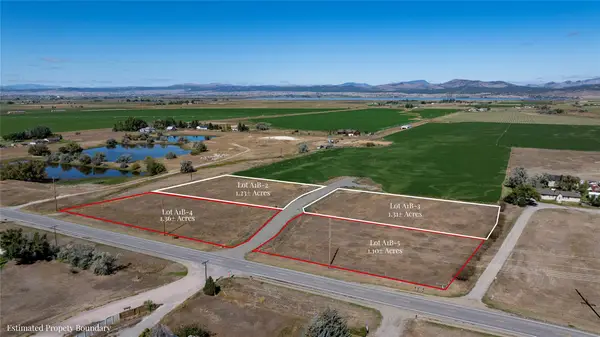 $245,000Active1.23 Acres
3916 Drop Tine Court, Helena, MT 59602
MLS# 30078953Listed by: BAHNY REALTY - New
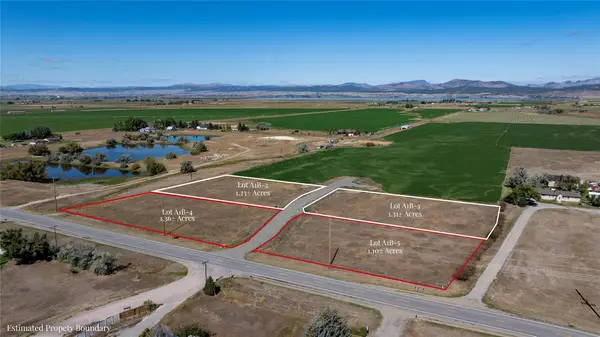 $235,000Active1.31 Acres
3919 Drop Tine Court, Helena, MT 59602
MLS# 30078956Listed by: BAHNY REALTY


Protect your home and budget from life's surprises with an Assurant Home Warranty, backed by a partner that supports you through every step of homeownership. Explore Plans.
©2026 Century 21 Real Estate LLC. All rights reserved. CENTURY 21®, the CENTURY 21 Logo and C21® are service marks owned by Century 21 Real Estate LLC. Century 21 Real Estate LLC fully supports the principles of the Fair Housing Act and the Equal Opportunity Act. Each office is independently owned and operated. Listing information is deemed reliable but not guaranteed accurate.