4501 Woodchuck Drive, Helena, MT 59602
Local realty services provided by:CENTURY 21 Shea Realty
4501 Woodchuck Drive,Helena, MT 59602
$392,000
- 3 Beds
- 2 Baths
- 1,998 sq. ft.
- Mobile / Manufactured
- Active
Listed by: renee garrett
Office: sherley real estate
MLS#:30075764
Source:MT_NMAR
Price summary
- Price:$392,000
- Price per sq. ft.:$196.2
- Monthly HOA dues:$25
About this home
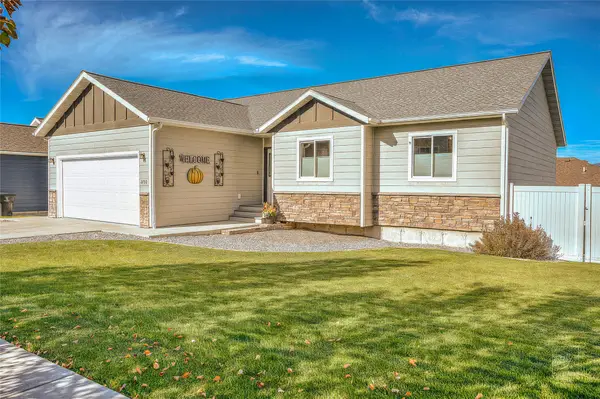
Welcome home to comfort, convenience, and outdoor enjoyment! This inviting 3-bedroom, 2-bathroom home is perfectly situated just off North Montana Avenue, offering an ideal central location with quick access to shopping, dining, schools, urgent care facilities, and all the everyday conveniences the Northside of Helena has to offer.
From the moment you arrive, you'll appreciate the beautiful mature landscaping that creates wonderful curb appeal and a peaceful setting. The private backyard offers the perfect place to relax or entertain, while the patio is ideal for summer barbecues, morning coffee, or simply unwinding after a long day. End your evenings soaking in the hot tub while enjoying the privacy of your own backyard retreat.
Enjoy added peace of mind with several important recent updates, including a new metal roof, new furnace, and new well pump. These valuable improvements enhance the property's comfort, efficiency, and long-term reliability, allowing you to move in with confidence.
Designed with both convenience and functionality in mind, the property also features a covered carport, an oversized two-car garage, and plenty of parking and storage space for vehicles, recreational toys, and hobbies.
Whether you're looking for a centrally located home with easy access to everything Helena has to offer or a peaceful place to enjoy Montana living, this property offers the perfect combination of comfort, convenience, and outdoor enjoyment. Don't miss the opportunity to make this wonderful property your own!...
Contact an agent
Home facts
- Year built:1977
- Subdivision & Development:Capital Mobile Estates/Treasure Estate Acres
- Listing ID #:30075764
- Added:87 day(s) ago
- Updated:October 25, 2026 at 02:19 PM
Rooms and interior
- Bedrooms:3
- Total bathrooms:2
- Full bathrooms:2
- Kitchen Description:Dishwasher, Disposal, Microwave, Range, Refrigerator
- Basement:Yes
- Basement Description:Crawl Space
- Living area:1,998 sq. ft.
Heating and cooling
- Heating:Forced Air, Gas, Stove
Structure and exterior
- Roof:Metal
- Year built:1977
- Building area:1,998 sq. ft.
- Lot area:0.24 Acres
- Lot Features:Landscaped, Level, Sprinklers In Ground
- Architectural Style:Ranch
- Construction Materials:Vinyl Siding
- Exterior Features:Hot Tub Spa, Patio
- Foundation Description:Poured, Slab
Utilities
- Water:Well
Finances and disclosures
- Price:$392,000
- Price per sq. ft.:$196.2
- Tax amount:$1,250 (2025)
Features and amenities
- Appliances:Microwave, Range, Refrigerator, Washer
- Laundry features:Washer
- Amenities:Washer
Parking
- Parking description:Garage, Garage Door Opener, On Street
- Garage:Yes
- Garage spaces:2
- Carport spaces:2

New listings near 4501 Woodchuck Drive
- New
 $130,000Active3 beds 2 baths1,240 sq. ft.
3000 Villard #185, Helena, MT 59601
MLS# 30080251Listed by: CINDY STEVICK REAL ESTATE - New

 $329,500Active3 beds 2 baths1,140 sq. ft.
2323 Wilder Avenue, Helena, MT 59602
MLS# 30080191Listed by: CENTURY 21 HERITAGE REALTY - HELENA - New
 $574,900Active5 beds 3 baths3,360 sq. ft.
54 Cloverview Drive, Helena, MT 59601
MLS# 30080099Listed by: BERKSHIRE HATHAWAY HOMESERVICES - HELENA - New
 $285,000Active9.49 Acres
7620 Painted Sky, Helena, MT 59602
MLS# 415743Listed by: UNITED COUNTRY MONTANA PROP. - New
 $399,900Active1 beds 1 baths720 sq. ft.
1400 Elm Street, Helena, MT 59601
MLS# 30080109Listed by: BIG SKY BROKERS, LLC - New
 $450,000Active-- beds -- baths1,680 sq. ft.
925 and 927 Cannon Street, Helena, MT 59601
MLS# 30080135Listed by: KELLER WILLIAMS CAPITAL REALTY - New
 $450,000Active-- beds -- baths1,680 sq. ft.
929 and 931 Cannon Street, Helena, MT 59601
MLS# 30080140Listed by: KELLER WILLIAMS CAPITAL REALTY - New
 $389,000Active3 beds 2 baths1,104 sq. ft.
8277 Eagle Drive, Helena, MT 59602
MLS# 30080096Listed by: COLDWELL BANKER MOUNTAINSIDE REALTY - New
 $649,900Active5 beds 3 baths2,856 sq. ft.
2750 Knight Street, Helena, MT 59601
MLS# 30080036Listed by: BERKSHIRE HATHAWAY HOMESERVICES - HELENA - New
 $74,900Active2 beds 2 baths924 sq. ft.
2995 Prospect Avenue #15, Helena, MT 59601
MLS# 30080048Listed by: KELLER WILLIAMS CAPITAL REALTY


Protect your home and budget from life's surprises with an Assurant Home Warranty, backed by a partner that supports you through every step of homeownership. Explore Plans.
©2026 Century 21 Real Estate LLC. All rights reserved. CENTURY 21®, the CENTURY 21 Logo and C21® are service marks owned by Century 21 Real Estate LLC. Century 21 Real Estate LLC fully supports the principles of the Fair Housing Act and the Equal Opportunity Act. Each office is independently owned and operated. Listing information is deemed reliable but not guaranteed accurate.