
5325 Elk Ridge Road, Helena, MT 59601
Local realty services provided by:CENTURY 21 Heritage Realty
5325 Elk Ridge Road,Helena, MT 59601
$2,499,000
- 3 Beds
- 4 Baths
- 3,566 sq. ft.
- Single family
- Active
Listed by: ann snortland
Office: berkshire hathaway homeservices - helena
MLS#:30072726
Source:MT_NMAR
Price summary
- Price:$2,499,000
- Price per sq. ft.:$700.79
- Monthly HOA dues:$35.42
About this home
Experience exceptional Montana living on 39.19+/- acres just 15 minutes from downtown Helena, where sophisticated design, distinctive Northwest coastal architecture, and extraordinary privacy converge amid sweeping 360-degree mountain views. Inspired by classic coastal lighthouses and the historic lodges of Washington’s Olympic Peninsula, this remarkable estate pairs timeless architectural elegance with the grandeur of the Montana landscape. A gracious foyer introduces a thoughtfully appointed 3-bedroom, 3.5-bath residence with a dedicated office and gourmet kitchen featuring a professional-grade gas range, granite countertops, and walk-in pantry. Expansive open-concept living and dining areas showcase a striking wood-burning fireplace with raised hearth and rustic mantle, while oversized windows bring the surrounding mountain scenery into view. An enclosed flagstone porch with a wood stove offers an inviting year-round retreat for intimate gatherings or relaxed entertaining. Wide-plank cherry floors and exposed beams lend warmth and understated refinement throughout. The expansive primary suite is a private sanctuary, complete with a wood stove, private balcony, generous walk-in dressing room, and beautifully appointed bath featuring an oversized clawfoot tub, double-head shower, Carrera marble counters, and separate vanity. A 2,880 sq. ft. fully equipped shop elevates the property’s versatility with a full bath, 3-phase 220/440 power, insulated roll-up doors, 7.5 HP air compressor, 1-ton monorail crane beam, and 220 welding outlets throughout. Above, a 12' x 16' space is plumbed for a future guest suite. Remote-access grade 8 camera surveillance and high-speed Montana Internet provide added security and connectivity. A rare offering of refined craftsmanship, exceptional amenities, and breathtaking Montana scenery, this extraordinary estate invites you to experience its remarkable setting firsthand. Schedule your private showing today....
Contact an agent
Home facts
- Year built:2000
- Listing ID #:30072726
- Added:129 day(s) ago
- Updated:October 24, 2026 at 02:17 PM
Rooms and interior
- Bedrooms:3
- Total bathrooms:4
- Full bathrooms:3
- Half bathrooms:1
- Kitchen Description:Dishwasher, Microwave, Range, Refrigerator
- Basement:Yes
- Basement Description:Full, Unfinished
- Living area:3,566 sq. ft.
Heating and cooling
- Heating:Gas, Hot Water, Propane
Structure and exterior
- Roof:Metal
- Year built:2000
- Building area:3,566 sq. ft.
- Lot area:39.19 Acres
- Lot Features:Level, Rolling Slope
- Exterior Features:Patio
- Foundation Description:Poured
Utilities
- Water:Well
Finances and disclosures
- Price:$2,499,000
- Price per sq. ft.:$700.79
- Tax amount:$7,990 (2025)
Features and amenities
- Appliances:Microwave, Range, Refrigerator, Washer
- Laundry features:Washer
- Amenities:Washer
Parking
- Garage:Yes
- Garage spaces:2

New listings near 5325 Elk Ridge Road
- New
 $574,900Active5 beds 3 baths3,360 sq. ft.
54 Cloverview Drive, Helena, MT 59601
MLS# 30080099Listed by: BERKSHIRE HATHAWAY HOMESERVICES - HELENA - New
 $285,000Active9.49 Acres
7620 Painted Sky, Helena, MT 59602
MLS# 415743Listed by: UNITED COUNTRY MONTANA PROP. - New
 $399,900Active1 beds 1 baths720 sq. ft.
1400 Elm Street, Helena, MT 59601
MLS# 30080109Listed by: BIG SKY BROKERS, LLC - New
 $450,000Active-- beds -- baths1,680 sq. ft.
925 and 927 Cannon Street, Helena, MT 59601
MLS# 30080135Listed by: KELLER WILLIAMS CAPITAL REALTY - New
 $450,000Active-- beds -- baths1,680 sq. ft.
929 and 931 Cannon Street, Helena, MT 59601
MLS# 30080140Listed by: KELLER WILLIAMS CAPITAL REALTY - New
 $389,000Active3 beds 2 baths1,104 sq. ft.
8277 Eagle Drive, Helena, MT 59602
MLS# 30080096Listed by: COLDWELL BANKER MOUNTAINSIDE REALTY - New
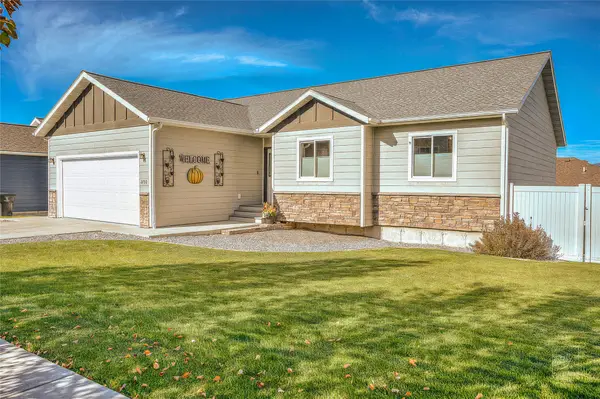 $649,900Active5 beds 3 baths2,856 sq. ft.
2750 Knight Street, Helena, MT 59601
MLS# 30080036Listed by: BERKSHIRE HATHAWAY HOMESERVICES - HELENA - New
 $74,900Active2 beds 2 baths924 sq. ft.
2995 Prospect Avenue #15, Helena, MT 59601
MLS# 30080048Listed by: KELLER WILLIAMS CAPITAL REALTY - New
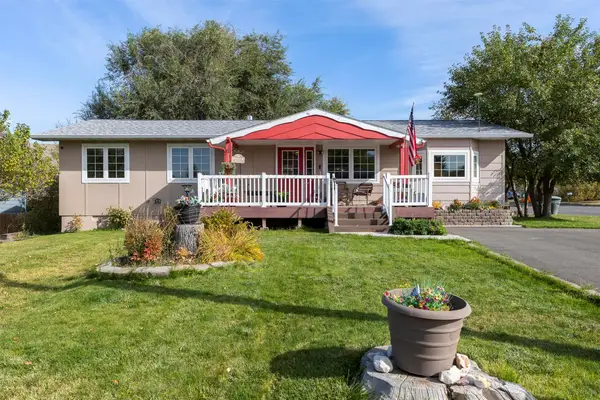 $525,000Active4 beds 3 baths2,252 sq. ft.
1201 N Washington Street, Helena, MT 59601
MLS# 30079334Listed by: BIG SKY BROKERS, LLC - New
 $559,000Active3 beds 2 baths2,014 sq. ft.
1010 Isy Loop, Helena, MT 59602
MLS# 30080012Listed by: COLDWELL BANKER MOUNTAINSIDE REALTY


Protect your home and budget from life's surprises with an Assurant Home Warranty, backed by a partner that supports you through every step of homeownership. Explore Plans.
©2026 Century 21 Real Estate LLC. All rights reserved. CENTURY 21®, the CENTURY 21 Logo and C21® are service marks owned by Century 21 Real Estate LLC. Century 21 Real Estate LLC fully supports the principles of the Fair Housing Act and the Equal Opportunity Act. Each office is independently owned and operated. Listing information is deemed reliable but not guaranteed accurate.