
5670 Vulk Drive, Helena, MT 59602
Local realty services provided by:CENTURY 21 Peak Properties
5670 Vulk Drive,Helena, MT 59602
$785,000
- 5 Beds
- 3 Baths
- 3,264 sq. ft.
- Single family
- Active
Listed by: carson woodland, wayne woodland
Office: big sky brokers, llc.
MLS#:30076170
Source:MT_NMAR
Price summary
- Price:$785,000
- Price per sq. ft.:$240.5
- Monthly HOA dues:$11.67
About this home
If you're an animal person, this one's got you covered. Sitting on fully fenced 5 acres with cross-fencing, it comes complete with lean-tos, a round pen, chicken coop, shop, tack room, and hay storage, so everything's already here and you can just bring your animals. Irrigation water rights let you grow your own alfalfa, with even the potential to save on taxes doing so. The views don't quit either, offering a wide 360-degree sweep of Lake Helena and the surrounding mountains while still sitting just minutes from Helena. The cherry on top is the 3,264 sqft home, offering 5 bedrooms, 3 full bathrooms, a 3-car garage, and even more storage. This place truly is special, and if you're after country living while staying close to town, you just might have found the one. Come take a look with your own eyes!
Contact an agent
Home facts
- Year built:2003
- Listing ID #:30076170
- Added:81 day(s) ago
- Updated:October 24, 2026 at 02:17 PM
Rooms and interior
- Bedrooms:5
- Total bathrooms:3
- Full bathrooms:3
- Kitchen Description:Dishwasher, Microwave, Range, Refrigerator
- Basement:Yes
- Basement Description:Full, Walk Out Access
- Living area:3,264 sq. ft.
Heating and cooling
- Cooling:Central Air
- Heating:Forced Air, Gas
- Central air:Yes
Structure and exterior
- Year built:2003
- Building area:3,264 sq. ft.
- Lot area:5.2 Acres
- Lot Features:Landscaped
- Architectural Style:Ranch
- Exterior Features:Deck, Propane Tank Owned, Storage
- Foundation Description:Poured
Utilities
- Water:Well
Finances and disclosures
- Price:$785,000
- Price per sq. ft.:$240.5
- Tax amount:$5,080 (2025)
Features and amenities
- Appliances:Microwave, Range, Refrigerator, Washer
- Laundry features:Washer
- Amenities:Washer
Parking
- Parking description:Garage, Garage Door Opener
- Garage:Yes
- Garage spaces:4

New listings near 5670 Vulk Drive
- New
 $285,000Active9.49 Acres
7620 Painted Sky, Helena, MT 59602
MLS# 415743Listed by: UNITED COUNTRY MONTANA PROP. - New
 $399,900Active1 beds 1 baths720 sq. ft.
1400 Elm Street, Helena, MT 59601
MLS# 30080109Listed by: BIG SKY BROKERS, LLC - New
 $450,000Active-- beds -- baths1,680 sq. ft.
925 and 927 Cannon Street, Helena, MT 59601
MLS# 30080135Listed by: KELLER WILLIAMS CAPITAL REALTY - New
 $450,000Active-- beds -- baths1,680 sq. ft.
929 and 931 Cannon Street, Helena, MT 59601
MLS# 30080140Listed by: KELLER WILLIAMS CAPITAL REALTY - New
 $389,000Active3 beds 2 baths1,104 sq. ft.
8277 Eagle Drive, Helena, MT 59602
MLS# 30080096Listed by: COLDWELL BANKER MOUNTAINSIDE REALTY - New
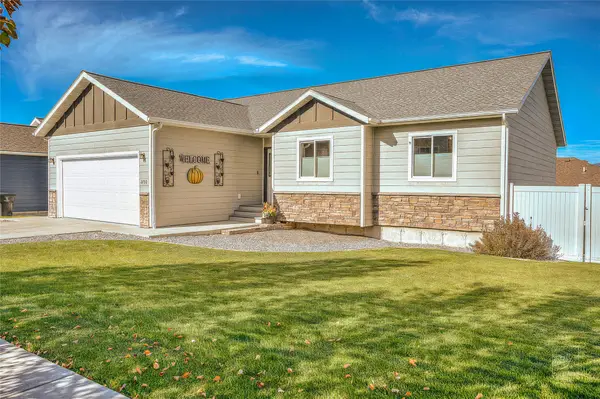 $649,900Active5 beds 3 baths2,856 sq. ft.
2750 Knight Street, Helena, MT 59601
MLS# 30080036Listed by: BERKSHIRE HATHAWAY HOMESERVICES - HELENA - New
 $74,900Active2 beds 2 baths924 sq. ft.
2995 Prospect Avenue #15, Helena, MT 59601
MLS# 30080048Listed by: KELLER WILLIAMS CAPITAL REALTY - New
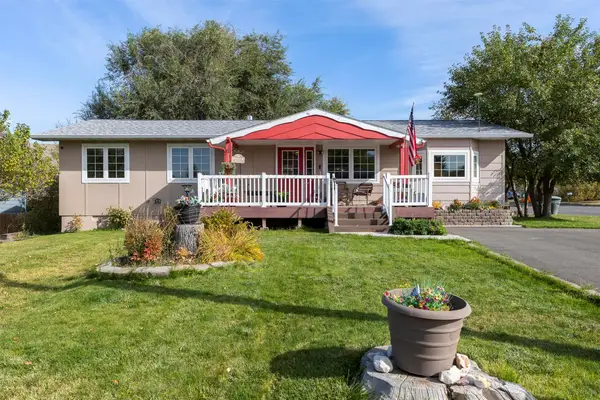 $525,000Active4 beds 3 baths2,252 sq. ft.
1201 N Washington Street, Helena, MT 59601
MLS# 30079334Listed by: BIG SKY BROKERS, LLC - New
 $559,000Active3 beds 2 baths2,014 sq. ft.
1010 Isy Loop, Helena, MT 59602
MLS# 30080012Listed by: COLDWELL BANKER MOUNTAINSIDE REALTY - New
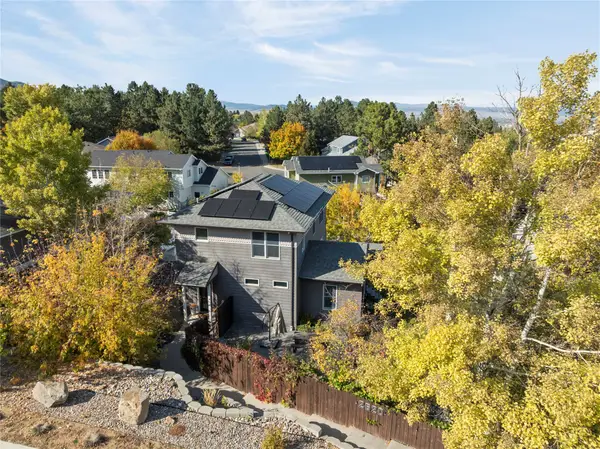 $795,000Active3 beds 3 baths2,548 sq. ft.
2620 Gold Rush Avenue, Helena, MT 59601
MLS# 30080053Listed by: BERKSHIRE HATHAWAY HOMESERVICES - HELENA


Protect your home and budget from life's surprises with an Assurant Home Warranty, backed by a partner that supports you through every step of homeownership. Explore Plans.
©2026 Century 21 Real Estate LLC. All rights reserved. CENTURY 21®, the CENTURY 21 Logo and C21® are service marks owned by Century 21 Real Estate LLC. Century 21 Real Estate LLC fully supports the principles of the Fair Housing Act and the Equal Opportunity Act. Each office is independently owned and operated. Listing information is deemed reliable but not guaranteed accurate.