
6984 Sail View Road, Helena, MT 59602
Local realty services provided by:CENTURY 21 Heritage Realty
6984 Sail View Road,Helena, MT 59602
- 2 Beds
- 2 Baths
- - sq. ft.
- Single family
- Sold
Listed by: greg l hampton
Office: greg hampton real estate investments llc.
MLS#:30075063
Source:MT_NMAR
Sorry, we are unable to map this address
Price summary
- Price:
About this home
Escape to your own slice of paradise with this stunning twobedroom,two bath home overlooking Canyon Ferry Lake. Enjoy over 1400 square feet of living space a cozy fireplace and the beautiful deck. The backyard is your own private sanctuary offering seclusion and escape fom the summer heat. The property also has a 2 car tuck under garage and off street parking. Listing agent does not guarantee the accuracy of the information provided. Buyers and there agent should do there own due dilligence to verify the accurancy of the information.
Contact an agent
Home facts
- Year built:1971
- Listing ID #:30075063
- Added:81 day(s) ago
- Updated:October 24, 2026 at 06:40 AM
Rooms and interior
- Bedrooms:2
- Total bathrooms:2
- Full bathrooms:2
- Kitchen Description:Dishwasher, Range, Refrigerator
- Basement:Yes
- Basement Description:Daylight, Partial, Walk Out Access
Heating and cooling
- Cooling:Window Units
- Heating:Gas, Hot Water
Structure and exterior
- Year built:1971
- Lot Features:Landscaped
- Foundation Description:Poured
Utilities
- Water:Well
Finances and disclosures
- Price:
- Tax amount:$964 (2025)
Features and amenities
- Appliances:Range, Refrigerator, SatelliteDish, Washer
- Laundry features:Washer
- Amenities:Washer
Parking
- Garage:Yes
- Garage spaces:2
- Carport spaces:2

New listings near 6984 Sail View Road
- New
 $285,000Active9.49 Acres
7620 Painted Sky, Helena, MT 59602
MLS# 415743Listed by: UNITED COUNTRY MONTANA PROP. - New
 $399,900Active1 beds 1 baths720 sq. ft.
1400 Elm Street, Helena, MT 59601
MLS# 30080109Listed by: BIG SKY BROKERS, LLC - New
 $450,000Active-- beds -- baths1,680 sq. ft.
925 and 927 Cannon Street, Helena, MT 59601
MLS# 30080135Listed by: KELLER WILLIAMS CAPITAL REALTY - New
 $450,000Active-- beds -- baths1,680 sq. ft.
929 and 931 Cannon Street, Helena, MT 59601
MLS# 30080140Listed by: KELLER WILLIAMS CAPITAL REALTY - New
 $389,000Active3 beds 2 baths1,104 sq. ft.
8277 Eagle Drive, Helena, MT 59602
MLS# 30080096Listed by: COLDWELL BANKER MOUNTAINSIDE REALTY - New
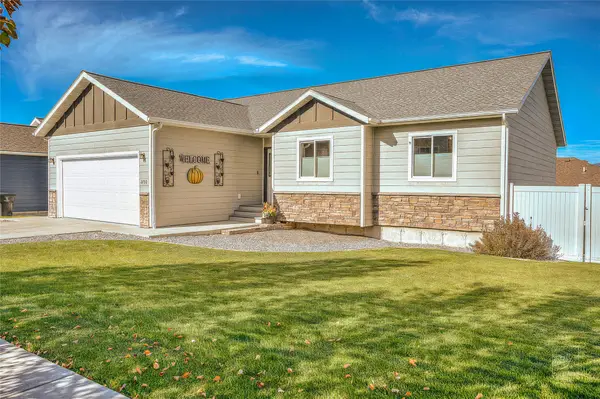 $649,900Active5 beds 3 baths2,856 sq. ft.
2750 Knight Street, Helena, MT 59601
MLS# 30080036Listed by: BERKSHIRE HATHAWAY HOMESERVICES - HELENA - New
 $74,900Active2 beds 2 baths924 sq. ft.
2995 Prospect Avenue #15, Helena, MT 59601
MLS# 30080048Listed by: KELLER WILLIAMS CAPITAL REALTY - New
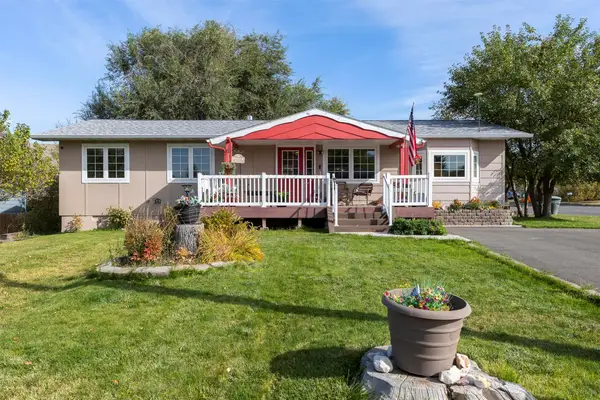 $525,000Active4 beds 3 baths2,252 sq. ft.
1201 N Washington Street, Helena, MT 59601
MLS# 30079334Listed by: BIG SKY BROKERS, LLC - New
 $559,000Active3 beds 2 baths2,014 sq. ft.
1010 Isy Loop, Helena, MT 59602
MLS# 30080012Listed by: COLDWELL BANKER MOUNTAINSIDE REALTY - New
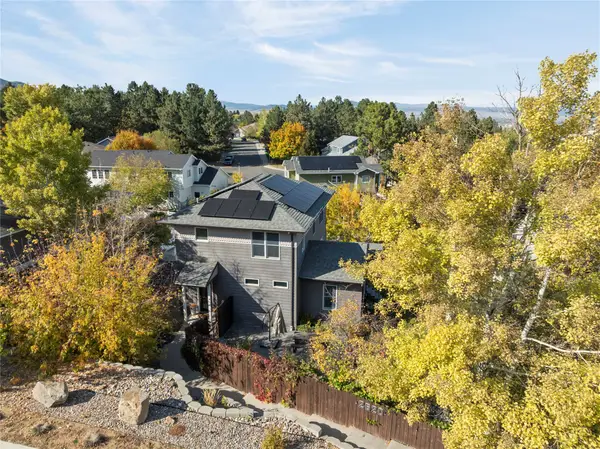 $795,000Active3 beds 3 baths2,548 sq. ft.
2620 Gold Rush Avenue, Helena, MT 59601
MLS# 30080053Listed by: BERKSHIRE HATHAWAY HOMESERVICES - HELENA


Protect your home and budget from life's surprises with an Assurant Home Warranty, backed by a partner that supports you through every step of homeownership. Explore Plans.
©2026 Century 21 Real Estate LLC. All rights reserved. CENTURY 21®, the CENTURY 21 Logo and C21® are service marks owned by Century 21 Real Estate LLC. Century 21 Real Estate LLC fully supports the principles of the Fair Housing Act and the Equal Opportunity Act. Each office is independently owned and operated. Listing information is deemed reliable but not guaranteed accurate.