760 Cap Road, Helena, MT 59602
Local realty services provided by:CENTURY 21 Heritage Realty
760 Cap Road,Helena, MT 59602
$499,000
- 3 Beds
- 2 Baths
- 1,709 sq. ft.
- Single family
- Active
Listed by:
 CENTURY 21 Heritage Realty
- Rachael Houseworth(406) 431 - 8870CENTURY 21 Heritage Realty

Office: century 21 heritage realty - helena
MLS#:30077675
Source:MT_NMAR
Price summary
- Price:$499,000
- Price per sq. ft.:$291.98
- Monthly HOA dues:$90
About this home
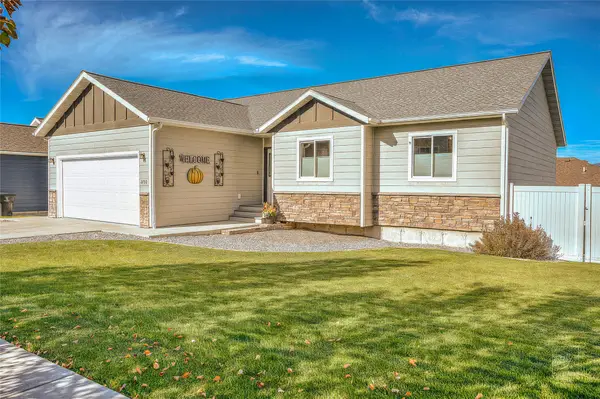
Enjoy the ease of single-level ranch living with thoughtful finishes, generous space, and room to spread out! This 1,709-square-foot home features three bedrooms and two full bathrooms, all conveniently located on one level.
Inside, the home offers hardwood flooring in the entry, dining room, and kitchen, with carpet throughout the living room and remaining areas. The kitchen features tile countertops, a center island, ample cabinet storage, and a pantry, while built-in closet organizers provide excellent storage throughout the home. Additional features include a coat closet, large hallway, window treatments, fresh interior paint, and tile flooring in both bathrooms.
The spacious primary suite includes a full bathroom with a jetted tub and three-quarter shower, along with two large walk-in closets. A second full bathroom conveniently serves the additional bedrooms.
Outside, the property sits on a generous half acre lot enclosed by a vinyl fence, with underground sprinklers keeping the yard green. A large stamped-concrete patio, accessible from the back slider, creates an inviting space for outdoor entertaining and relaxing. A storage shed provides additional room for tools and equipment, while dedicated RV parking with a 50-amp hookup adds valuable convenience.
This home offers community water and sewer systems—featuring the best of both worlds: rural elbow room with the convenience of managed infrastructure. Contact your real estate professional for a showing today....
Contact an agent
Home facts
- Year built:2008
- Listing ID #:30077675
- Added:44 day(s) ago
- Updated:October 25, 2026 at 02:19 PM
Rooms and interior
- Bedrooms:3
- Total bathrooms:2
- Full bathrooms:2
- Kitchen Description:Dishwasher, Disposal, Range, Refrigerator
- Basement:Yes
- Basement Description:Crawl Space
- Living area:1,709 sq. ft.
Heating and cooling
- Heating:Forced Air, Gas
Structure and exterior
- Year built:2008
- Building area:1,709 sq. ft.
- Lot area:0.52 Acres
- Lot Features:Level, Sprinklers In Ground
- Architectural Style:Ranch
- Exterior Features:Patio, Storage
- Foundation Description:Poured
Finances and disclosures
- Price:$499,000
- Price per sq. ft.:$291.98
- Tax amount:$2,742 (2025)
Features and amenities
- Appliances:Range, Refrigerator, Washer
- Laundry features:Washer
- Amenities:Washer
Parking
- Parking description:Garage, Garage Door Opener
- Garage:Yes
- Garage spaces:2
New listings near 760 Cap Road
- New
 $130,000Active3 beds 2 baths1,240 sq. ft.
3000 Villard #185, Helena, MT 59601
MLS# 30080251Listed by: CINDY STEVICK REAL ESTATE - New

 $329,500Active3 beds 2 baths1,140 sq. ft.
2323 Wilder Avenue, Helena, MT 59602
MLS# 30080191Listed by: CENTURY 21 HERITAGE REALTY - HELENA - New
 $574,900Active5 beds 3 baths3,360 sq. ft.
54 Cloverview Drive, Helena, MT 59601
MLS# 30080099Listed by: BERKSHIRE HATHAWAY HOMESERVICES - HELENA - New
 $285,000Active9.49 Acres
7620 Painted Sky, Helena, MT 59602
MLS# 415743Listed by: UNITED COUNTRY MONTANA PROP. - New
 $399,900Active1 beds 1 baths720 sq. ft.
1400 Elm Street, Helena, MT 59601
MLS# 30080109Listed by: BIG SKY BROKERS, LLC - New
 $450,000Active-- beds -- baths1,680 sq. ft.
925 and 927 Cannon Street, Helena, MT 59601
MLS# 30080135Listed by: KELLER WILLIAMS CAPITAL REALTY - New
 $450,000Active-- beds -- baths1,680 sq. ft.
929 and 931 Cannon Street, Helena, MT 59601
MLS# 30080140Listed by: KELLER WILLIAMS CAPITAL REALTY - New
 $389,000Active3 beds 2 baths1,104 sq. ft.
8277 Eagle Drive, Helena, MT 59602
MLS# 30080096Listed by: COLDWELL BANKER MOUNTAINSIDE REALTY - New
 $649,900Active5 beds 3 baths2,856 sq. ft.
2750 Knight Street, Helena, MT 59601
MLS# 30080036Listed by: BERKSHIRE HATHAWAY HOMESERVICES - HELENA - New
 $74,900Active2 beds 2 baths924 sq. ft.
2995 Prospect Avenue #15, Helena, MT 59601
MLS# 30080048Listed by: KELLER WILLIAMS CAPITAL REALTY


Protect your home and budget from life's surprises with an Assurant Home Warranty, backed by a partner that supports you through every step of homeownership. Explore Plans.
©2026 Century 21 Real Estate LLC. All rights reserved. CENTURY 21®, the CENTURY 21 Logo and C21® are service marks owned by Century 21 Real Estate LLC. Century 21 Real Estate LLC fully supports the principles of the Fair Housing Act and the Equal Opportunity Act. Each office is independently owned and operated. Listing information is deemed reliable but not guaranteed accurate.