804 Gilbert Street, Helena, MT 59601
Local realty services provided by:CENTURY 21 Peak Properties
804 Gilbert Street,Helena, MT 59601
$1,150,000
- 4 Beds
- 3 Baths
- 3,991 sq. ft.
- Single family
- Active
Listed by: wayne woodland
Office: big sky brokers, llc.
MLS#:30078182
Source:MT_NMAR
Price summary
- Price:$1,150,000
- Price per sq. ft.:$288.15
About this home
Welcome to 804 Gilbert Street, a beautifully cared-for Victorian-style home in Helena’s sought-after Mansion District. Full of character and charm, this 4-bedroom, 2 1/2-bath home offers a great layout with many thoughtful updates while preserving the details that make a historic home special. Beautiful hardwood floors are featured throughout much of the home, complemented by tile in select areas. The gorgeous kitchen features granite countertops and plenty of space to gather and entertain. The inviting study/den features a wood-burning fireplace and a unique surprise—a hidden bar built right into the wall. Enjoy the enclosed sunroom, or head downstairs to the wine cellar for another touch of old-world character. Situated on a spacious lot of over 12,000 sq ft, the property is surrounded by mature trees that provide added privacy and a beautiful, established setting. A single-car garage with a storage room above provides additional storage and possibilities. One of the best parts of this location is being so close to Mount Helena, with easy access to miles of hiking and biking trails, while still being just minutes from downtown Helena. If you’ve been looking for a well-cared-for home with the character, history, and presence you expect in Helena’s Mansion District, you’ve found it. This is truly a must-see property....
Contact an agent
Home facts
- Year built:1910
- Listing ID #:30078182
- Added:44 day(s) ago
- Updated:October 25, 2026 at 02:19 PM
Rooms and interior
- Bedrooms:4
- Total bathrooms:3
- Full bathrooms:1
- Half bathrooms:1
- Kitchen Description:Dishwasher, Range, Refrigerator
- Basement:Yes
- Basement Description:Walk Out Access
- Living area:3,991 sq. ft.
Heating and cooling
- Cooling:Window Units
- Heating:Radiant
Structure and exterior
- Year built:1910
- Building area:3,991 sq. ft.
- Lot area:0.29 Acres
- Foundation Description:Stone
- Levels:3 or More Stories
Finances and disclosures
- Price:$1,150,000
- Price per sq. ft.:$288.15
- Tax amount:$7,197 (2025)
Features and amenities
- Appliances:Range, Refrigerator
Parking
- Garage:Yes
- Garage spaces:1

New listings near 804 Gilbert Street
- New
 $130,000Active3 beds 2 baths1,240 sq. ft.
3000 Villard #185, Helena, MT 59601
MLS# 30080251Listed by: CINDY STEVICK REAL ESTATE - New

 $329,500Active3 beds 2 baths1,140 sq. ft.
2323 Wilder Avenue, Helena, MT 59602
MLS# 30080191Listed by: CENTURY 21 HERITAGE REALTY - HELENA - New
 $574,900Active5 beds 3 baths3,360 sq. ft.
54 Cloverview Drive, Helena, MT 59601
MLS# 30080099Listed by: BERKSHIRE HATHAWAY HOMESERVICES - HELENA - New
 $285,000Active9.49 Acres
7620 Painted Sky, Helena, MT 59602
MLS# 415743Listed by: UNITED COUNTRY MONTANA PROP. - New
 $399,900Active1 beds 1 baths720 sq. ft.
1400 Elm Street, Helena, MT 59601
MLS# 30080109Listed by: BIG SKY BROKERS, LLC - New
 $450,000Active-- beds -- baths1,680 sq. ft.
925 and 927 Cannon Street, Helena, MT 59601
MLS# 30080135Listed by: KELLER WILLIAMS CAPITAL REALTY - New
 $450,000Active-- beds -- baths1,680 sq. ft.
929 and 931 Cannon Street, Helena, MT 59601
MLS# 30080140Listed by: KELLER WILLIAMS CAPITAL REALTY - New
 $389,000Active3 beds 2 baths1,104 sq. ft.
8277 Eagle Drive, Helena, MT 59602
MLS# 30080096Listed by: COLDWELL BANKER MOUNTAINSIDE REALTY - New
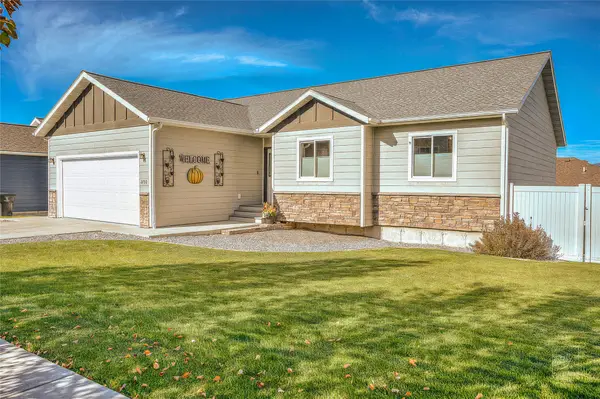 $649,900Active5 beds 3 baths2,856 sq. ft.
2750 Knight Street, Helena, MT 59601
MLS# 30080036Listed by: BERKSHIRE HATHAWAY HOMESERVICES - HELENA - New
 $74,900Active2 beds 2 baths924 sq. ft.
2995 Prospect Avenue #15, Helena, MT 59601
MLS# 30080048Listed by: KELLER WILLIAMS CAPITAL REALTY


Protect your home and budget from life's surprises with an Assurant Home Warranty, backed by a partner that supports you through every step of homeownership. Explore Plans.
©2026 Century 21 Real Estate LLC. All rights reserved. CENTURY 21®, the CENTURY 21 Logo and C21® are service marks owned by Century 21 Real Estate LLC. Century 21 Real Estate LLC fully supports the principles of the Fair Housing Act and the Equal Opportunity Act. Each office is independently owned and operated. Listing information is deemed reliable but not guaranteed accurate.