
835 Cap Road, Helena, MT 59602
Local realty services provided by:CENTURY 21 Deaton and Company Real Estate
835 Cap Road,Helena, MT 59602
$597,500
- 3 Beds
- 2 Baths
- 2,100 sq. ft.
- Single family
- Active
Listed by: trevor johnson
Office: keller williams capital realty
MLS#:30077602
Source:MT_NMAR
Price summary
- Price:$597,500
- Price per sq. ft.:$284.52
- Monthly HOA dues:$90
About this home
Welcome to 835 Cap Road, nestled in a charming West Valley neighborhood conveniently located between North Montana Avenue and McHugh Drive. Beautifully maintained and filled with abundant natural light, this inviting home offers 2,100 square feet of thoughtfully designed living space on a large lot of just over half an acre. Enjoy its light country feel with convenient access to Target, Albertsons and other city amenities only minutes away.
The home features three bedrooms, two bathrooms, and a spacious upstairs bonus den/entertainment area, providing flexible space for relaxing or entertainment. Hardwood floors flow throughout the home, complemented by beautifully tiled bathrooms. A gas fireplace in the main living room creates a warm and inviting atmosphere.
At the heart of the home, the beautifully appointed kitchen features matching, updated LG stainless steel appliances, generous counter space including a breakfast bar, and solid wood cabinetry with abundant storage. The kitchen opens seamlessly into both a formal dining room, breakfast nook and living areas, creating a welcoming open-concept space ideal for everyday living and entertaining.
The spacious primary suite offers a private retreat, complete with a walk-in closet featuring custom shelving. The luxurious bath includes a separate shower, jetted soaking tub, and dual-sink vanity.
As you step inside from the attached 2 car garage, the spacious mud room/laundry room is set up with a front load LG washer and dryer. Step outside to your own backyard oasis, designed for both relaxation and entertaining. Privacy fencing, mature landscaping, and shade trees create a peaceful and private setting, while the covered concrete patio provides an ideal space for outdoor gatherings. Enjoy evenings around the fire pit or unwind in the hot tub. Underground sprinklers make maintaining the beautifully landscaped yard convenient and easy. An access gate leads to an exceptionally large graveled outdoor storage space with room for all your toys! There's plenty of room here for storing your RV, camper, boat, side-by-sides or any other toys. Additionally, this space boasts an extra-large single stall detached garage....
Contact an agent
Home facts
- Year built:2007
- Subdivision & Development:Bryant Acres
- Listing ID #:30077602
- Added:51 day(s) ago
- Updated:October 24, 2026 at 02:17 PM
Rooms and interior
- Bedrooms:3
- Total bathrooms:2
- Full bathrooms:2
- Kitchen Description:Dishwasher, Microwave, Range, Refrigerator
- Basement:Yes
- Basement Description:Crawl Space
- Living area:2,100 sq. ft.
Heating and cooling
- Cooling:Central Air
- Heating:Forced Air
- Central air:Yes
Structure and exterior
- Year built:2007
- Building area:2,100 sq. ft.
- Lot area:0.5 Acres
- Lot Features:Landscaped, Level, Sprinklers In Ground
- Construction Materials:Masonite
- Exterior Features:Hot Tub Spa, Patio, Porch, Storage
- Foundation Description:Poured, Slab
- Levels:2 Story
Finances and disclosures
- Price:$597,500
- Price per sq. ft.:$284.52
- Tax amount:$3,733 (2025)
Features and amenities
- Appliances:Microwave, Range, Refrigerator, Washer
- Laundry features:Washer
- Amenities:Washer
Parking
- Parking description:Garage, Garage Door Opener
- Garage:Yes
- Garage spaces:3

New listings near 835 Cap Road
- New
 $285,000Active9.49 Acres
7620 Painted Sky, Helena, MT 59602
MLS# 415743Listed by: UNITED COUNTRY MONTANA PROP. - New
 $399,900Active1 beds 1 baths720 sq. ft.
1400 Elm Street, Helena, MT 59601
MLS# 30080109Listed by: BIG SKY BROKERS, LLC - New
 $450,000Active-- beds -- baths1,680 sq. ft.
925 and 927 Cannon Street, Helena, MT 59601
MLS# 30080135Listed by: KELLER WILLIAMS CAPITAL REALTY - New
 $450,000Active-- beds -- baths1,680 sq. ft.
929 and 931 Cannon Street, Helena, MT 59601
MLS# 30080140Listed by: KELLER WILLIAMS CAPITAL REALTY - New
 $389,000Active3 beds 2 baths1,104 sq. ft.
8277 Eagle Drive, Helena, MT 59602
MLS# 30080096Listed by: COLDWELL BANKER MOUNTAINSIDE REALTY - New
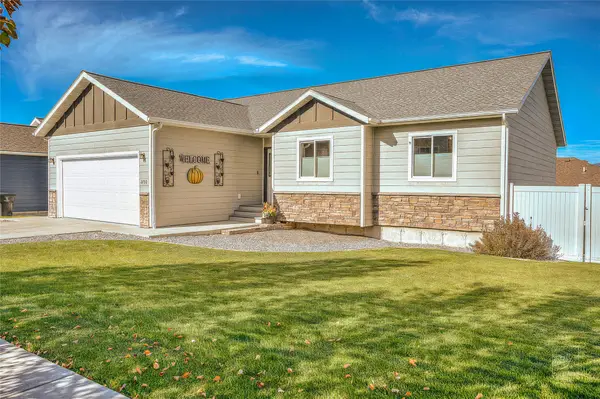 $649,900Active5 beds 3 baths2,856 sq. ft.
2750 Knight Street, Helena, MT 59601
MLS# 30080036Listed by: BERKSHIRE HATHAWAY HOMESERVICES - HELENA - New
 $74,900Active2 beds 2 baths924 sq. ft.
2995 Prospect Avenue #15, Helena, MT 59601
MLS# 30080048Listed by: KELLER WILLIAMS CAPITAL REALTY - New
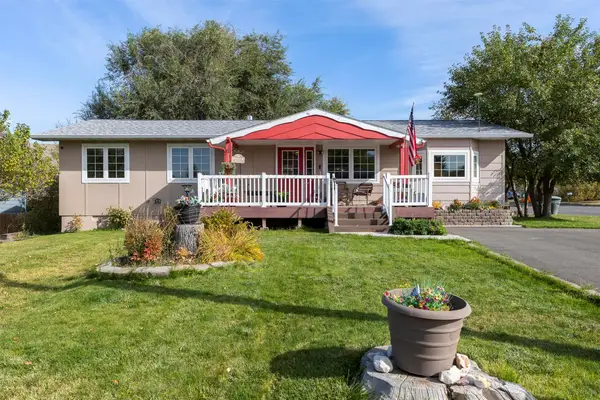 $525,000Active4 beds 3 baths2,252 sq. ft.
1201 N Washington Street, Helena, MT 59601
MLS# 30079334Listed by: BIG SKY BROKERS, LLC - New
 $559,000Active3 beds 2 baths2,014 sq. ft.
1010 Isy Loop, Helena, MT 59602
MLS# 30080012Listed by: COLDWELL BANKER MOUNTAINSIDE REALTY - New
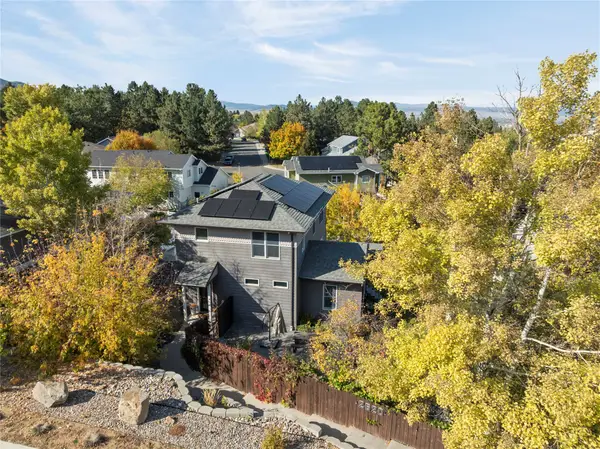 $795,000Active3 beds 3 baths2,548 sq. ft.
2620 Gold Rush Avenue, Helena, MT 59601
MLS# 30080053Listed by: BERKSHIRE HATHAWAY HOMESERVICES - HELENA


Protect your home and budget from life's surprises with an Assurant Home Warranty, backed by a partner that supports you through every step of homeownership. Explore Plans.
©2026 Century 21 Real Estate LLC. All rights reserved. CENTURY 21®, the CENTURY 21 Logo and C21® are service marks owned by Century 21 Real Estate LLC. Century 21 Real Estate LLC fully supports the principles of the Fair Housing Act and the Equal Opportunity Act. Each office is independently owned and operated. Listing information is deemed reliable but not guaranteed accurate.