907 Leslie Avenue, Helena, MT 59601
Local realty services provided by:CENTURY 21 Peak Properties
907 Leslie Avenue,Helena, MT 59601
$439,900
- 3 Beds
- 2 Baths
- 1,920 sq. ft.
- Single family
- Active
Listed by: erin oelkers mondie
Office: big sky brokers, llc.
MLS#:30080475
Source:MT_NMAR
Price summary
- Price:$439,900
- Price per sq. ft.:$229.11
About this home
Welcome to this charming, well-maintained home in Helena’s desirable Lower Westside neighborhood. Featuring 3 bedrooms, 2 bathrooms, including a convenient main-level primary suite, formal living and dining rooms, and a bonus living space accessed through the garage. With a flexible layout and plenty of room to make it your own, this home offers both comfort and opportunity. Situated on a spacious lot with a fenced backyard, the property offers exceptional storage and versatility. A detached two-car garage with alley access, an additional utility garage, two storage sheds, and a small shop provide ample space for vehicles, recreational toys, hobbies, and more. Conveniently located near Carroll College, Downtown Helena, shopping, dining, and outdoor recreation, this property offers a great combination of location, functionality, and potential.
Contact an agent
Home facts
- Year built:1940
- Listing ID #:30080475
- Added:1 day(s) ago
- Updated:October 30, 2026 at 01:45 AM
Rooms and interior
- Bedrooms:3
- Total bathrooms:2
- Full bathrooms:2
- Kitchen Description:Dishwasher, Microwave, Range, Refrigerator
- Basement:Yes
- Basement Description:Finished, Walk Out Access
- Living area:1,920 sq. ft.
Heating and cooling
- Heating:Baseboard, Electric, Gas, Hot Water
Structure and exterior
- Year built:1940
- Building area:1,920 sq. ft.
- Lot area:0.21 Acres
- Lot Features:Sprinklers In Ground
- Exterior Features:Storage
- Foundation Description:Poured
Finances and disclosures
- Price:$439,900
- Price per sq. ft.:$229.11
- Tax amount:$2,495 (2025)
Features and amenities
- Appliances:Microwave, Range, Refrigerator, Washer
- Laundry features:Washer
- Amenities:Washer
Parking
- Garage:Yes
- Garage spaces:2

New listings near 907 Leslie Avenue
- New
 $499,500Active3 beds 3 baths1,794 sq. ft.
940 Expedition Trail, Helena, MT 59602
MLS# 30080456Listed by: WINDERMERE GREAT DIVIDE BOZEMAN - New
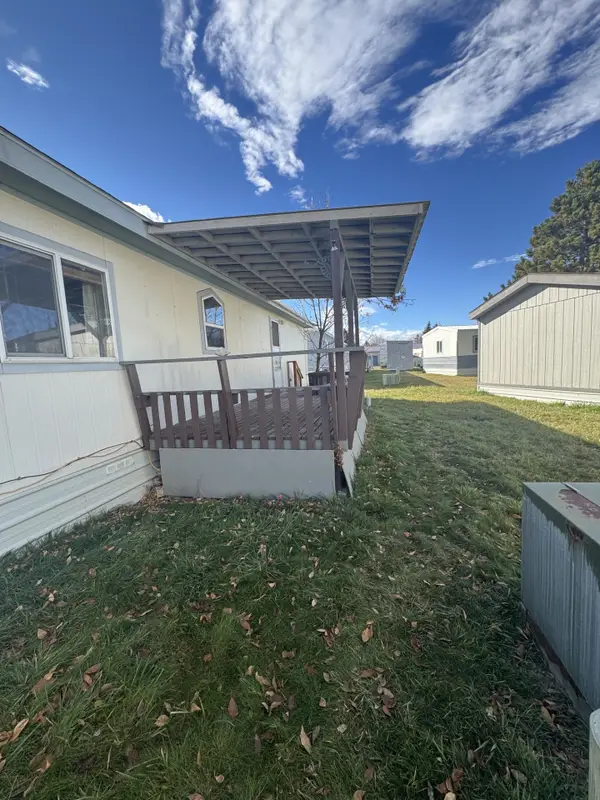
 $135,000Active3 beds 2 baths1,566 sq. ft.
1820 Phoenix Avenue, Helena, MT 59601
MLS# 30080422Listed by: CENTURY 21 HERITAGE REALTY - HELENA - New
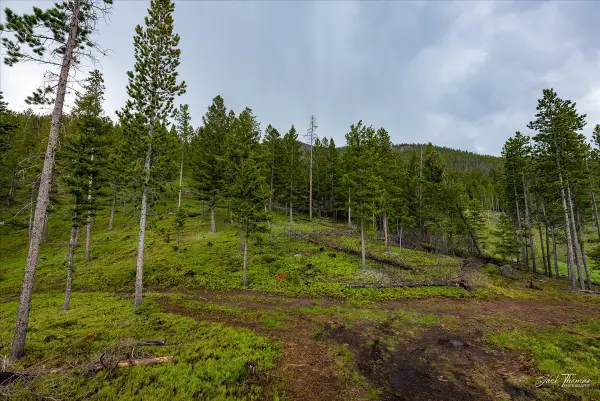 $295,000Active7.42 Acres
4377 Rimini Road, Helena, MT 59601
MLS# 30080459Listed by: RE/MAX OF HELENA - New
 $410,000Active2 beds 2 baths1,019 sq. ft.
2861 Stacia Avenue, Helena, MT 59601
MLS# 30080282Listed by: RE/MAX OF HELENA - New
 $615,000Active4 beds 3 baths2,928 sq. ft.
890 Polaris Road, Helena, MT 59602
MLS# 30080118Listed by: RISE REALTY GROUP, EXP REALTY - New
 $474,900Active3 beds 2 baths1,562 sq. ft.
8120 Oreilly Drive, Helena, MT 59602
MLS# 30080333Listed by: MILLENNIUM REAL ESTATE & MANAGEMENT - New
 $525,000Active5 beds 2 baths2,584 sq. ft.
1527 Leslie Avenue, Helena, MT 59601
MLS# 30080362Listed by: LAUBACH RANCH & LAND CO. - New
 $689,900Active3 beds 2 baths2,072 sq. ft.
3780 Cupid Drive, Helena, MT 59602
MLS# 30079870Listed by: NEXTHOME DESTINATION - New
 $130,000Active3 beds 2 baths1,240 sq. ft.
3000 Villard Avenue #185, Helena, MT 59601
MLS# 30080255Listed by: CINDY STEVICK REAL ESTATE


Protect your home and budget from life's surprises with an Assurant Home Warranty, backed by a partner that supports you through every step of homeownership. Explore Plans.
©2026 Century 21 Real Estate LLC. All rights reserved. CENTURY 21®, the CENTURY 21 Logo and C21® are service marks owned by Century 21 Real Estate LLC. Century 21 Real Estate LLC fully supports the principles of the Fair Housing Act and the Equal Opportunity Act. Each office is independently owned and operated. Listing information is deemed reliable but not guaranteed accurate.