23405 Wahupa Lane, Huson, MT 59846
Local realty services provided by:CENTURY 21 Deaton and Company Real Estate
23405 Wahupa Lane,Huson, MT 59846
$925,000
- 4 Beds
- 3 Baths
- 2,486 sq. ft.
- Single family
- Active
Listed by: anthony stout
Office: great montana real estate
MLS#:30079059
Source:MT_NMAR
Price summary
- Price:$925,000
- Price per sq. ft.:$372.08
- Monthly HOA dues:$54.17
About this home
You've heard of those front porch sittin kinda places? Well, take a look at what I've found for you. What a perfect Montana home !! This property consist of 11.3 +/- serene acres of tree's and quiet community with abundant wildlife, horses and chickens are allowed. In fact, a custom chicken coop and chickens can convey if desired. Just minutes to Missoula with a warm homey open floor plan, vaulted ceilings, an updated kitchen with stainless appliances, an island, farm sink, central heat and air, numerous deck's and porches,Plenty of storage, a finished basement with additional bedroom and full bath, a hot tub, multiple out buildings, a large circle drive, fenced Fruit tree orchard, several cords of wood, and to round it all out, it even has a 30 x 50 +/- , insulated and heated shop. .
Contact an agent
Home facts
- Year built:1979
- Listing ID #:30079059
- Added:20 day(s) ago
- Updated:October 24, 2026 at 02:17 PM
Rooms and interior
- Bedrooms:4
- Total bathrooms:3
- Full bathrooms:3
- Kitchen Description:Dishwasher, Microwave, Range, Refrigerator
- Basement:Yes
- Basement Description:Finished, Full, Walk Up Access
- Living area:2,486 sq. ft.
Heating and cooling
- Cooling:Central Air
- Heating:Forced Air, Gas, Propane
- Central air:Yes
Structure and exterior
- Roof:Metal
- Year built:1979
- Building area:2,486 sq. ft.
- Lot area:11.3 Acres
- Lot Features:Corners Marked, Orchards, Sprinklers In Ground
- Architectural Style:Ranch
- Construction Materials:Log
- Exterior Features:Breezeway, Deck, Hot Tub Spa, Patio, Propane Tank Leased, Storage
- Foundation Description:Poured
Finances and disclosures
- Price:$925,000
- Price per sq. ft.:$372.08
- Tax amount:$5,387 (2025)
Features and amenities
- Appliances:Freezer, Microwave, Range, Refrigerator
Parking
- Garage:Yes
- Garage spaces:4

New listings near 23405 Wahupa Lane
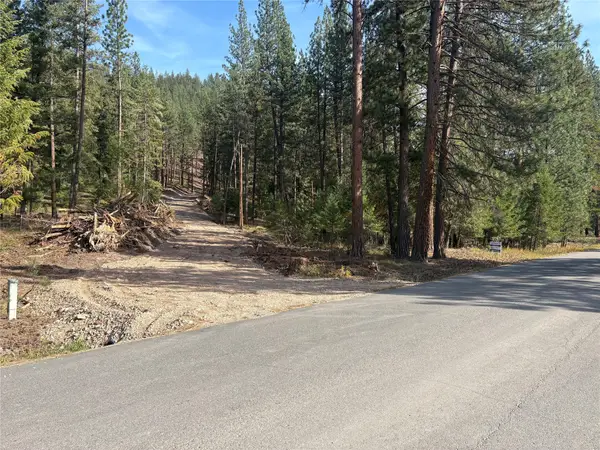 $325,000Active20.15 Acres
NHN Remount Road, Huson, MT 59846
MLS# 30079601Listed by: U C WESTERN MONTANA GROUP LLC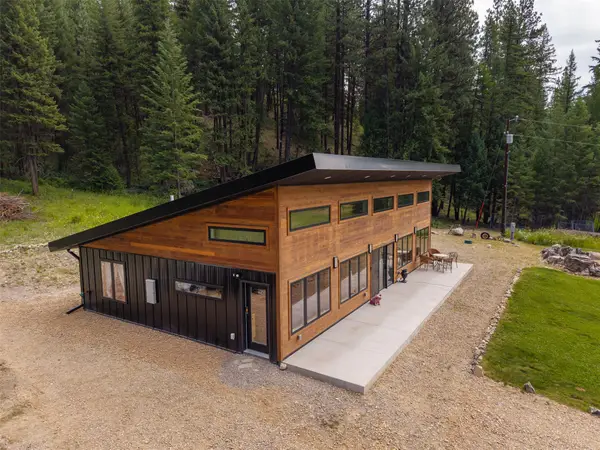 $625,000Active2 beds 2 baths1,581 sq. ft.
26900 Nine Mile Road, Huson, MT 59846
MLS# 30079419Listed by: RE/MAX ALL STARS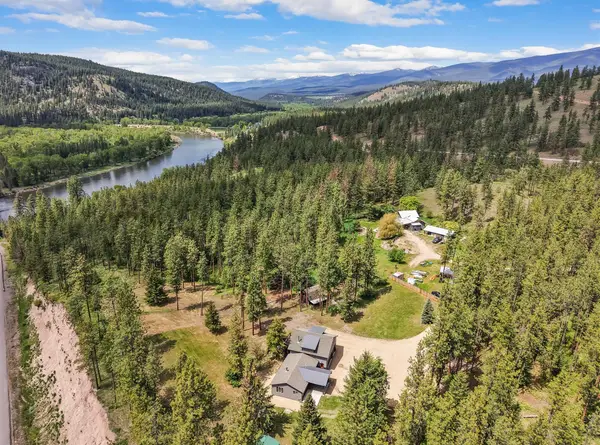 $699,000Active3 beds 2 baths1,984 sq. ft.
15650 Ruby Ray Lane, Huson, MT 59846
MLS# 30078773Listed by: MISSION VALLEY PROPERTIES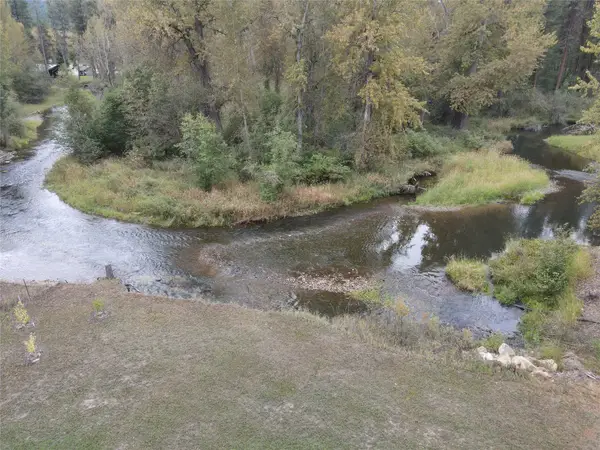 $425,000Active4.47 Acres
21481 Nine Mile Road, Huson, MT 59846
MLS# 30078452Listed by: SOULA REALTY
 $90,000Active1.28 Acres
Lot 10 Elk Valley Ranch, Huson, MT 59846
MLS# 30078529Listed by: CENTURY 21 BIG SKY REAL ESTATE - POLSON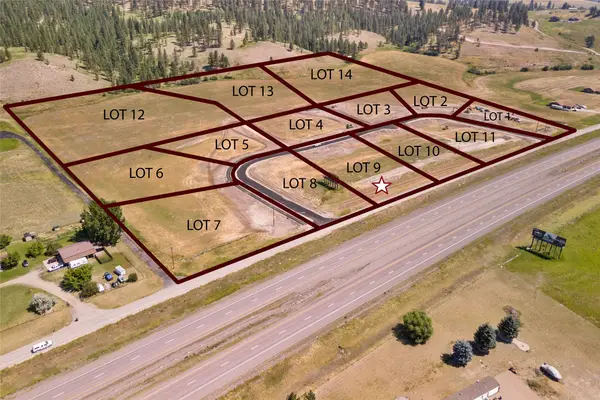 $90,000Active1.24 Acres
Lot 9 Elk Valley Ranch, Huson, MT 59846
MLS# 30078530Listed by: CENTURY 21 BIG SKY REAL ESTATE - POLSON $1,950,000Active6 beds 6 baths9,645 sq. ft.
20880 Whitetail Ridge Road, Huson, MT 59846
MLS# 30078308Listed by: CENTURY 21 BIG SKY REAL ESTATE - POLSON $1,199,000Active3 beds 3 baths2,707 sq. ft.
17047 Summer Breeze Lane, Huson, MT 59846
MLS# 30078055Listed by: BANNACK REAL ESTATE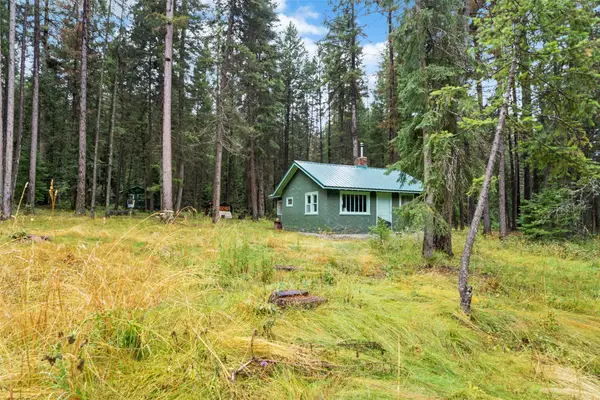 $269,000Active1 beds -- baths732 sq. ft.
26222 Butler Creek Road, Huson, MT 59846
MLS# 30078103Listed by: ERA LAMBROS REAL ESTATE MISSOULA


Protect your home and budget from life's surprises with an Assurant Home Warranty, backed by a partner that supports you through every step of homeownership. Explore Plans.
©2026 Century 21 Real Estate LLC. All rights reserved. CENTURY 21®, the CENTURY 21 Logo and C21® are service marks owned by Century 21 Real Estate LLC. Century 21 Real Estate LLC fully supports the principles of the Fair Housing Act and the Equal Opportunity Act. Each office is independently owned and operated. Listing information is deemed reliable but not guaranteed accurate.