
110 Lumberjack Place, Kalispell, MT 59901
Local realty services provided by:CENTURY 21 Peak Properties
110 Lumberjack Place,Kalispell, MT 59901
$995,500
- 3 Beds
- 3 Baths
- 2,499 sq. ft.
- Single family
- Active
Listed by: cedar ames, tanya gersh
Office: purewest real estate whitefish
MLS#:30079431
Source:MT_NMAR
Price summary
- Price:$995,500
- Price per sq. ft.:$398.36
- Monthly HOA dues:$20
About this home
New without the wait. This modern Kalispell home has a main-floor primary suite with walk-in closet, dual sinks, and separate shower and tub, plus a kitchen with brand-new appliances, including a never-used Cafe; stovetop and microwave. A breakfast nook leading to the rear porch, a dining area behind barn doors, and a large living room round out the main level. Upstairs are two bedrooms and a never-used bathroom, with a bonus room. Both TVs stay.
Out back: unobstructed views and an insulated she-shed that stays cool all summer. The oversized two-car garage has a workshop area and ample storage. Under 5 minutes to Glacier High School, 10 to downtown Kalispell, and 20 to Whitefish or Flathead Lake.
Contact an agent
Home facts
- Year built:2024
- Subdivision & Development:West View Estates
- Listing ID #:30079431
- Added:9 day(s) ago
- Updated:October 24, 2026 at 02:17 PM
Rooms and interior
- Bedrooms:3
- Total bathrooms:3
- Full bathrooms:2
- Half bathrooms:1
- Kitchen Description:Dishwasher, Disposal, Microwave, Range, Refrigerator
- Basement:Yes
- Basement Description:Crawl Space
- Living area:2,499 sq. ft.
Heating and cooling
- Cooling:Central Air
- Central air:Yes
Structure and exterior
- Year built:2024
- Building area:2,499 sq. ft.
- Lot area:0.21 Acres
- Lot Features:Level
- Exterior Features:Porch, Storage
- Foundation Description:Poured
- Levels:2 Story
Finances and disclosures
- Price:$995,500
- Price per sq. ft.:$398.36
- Tax amount:$530 (2025)
Features and amenities
- Appliances:Microwave, Range, Refrigerator
- Amenities:Water Purifier
Parking
- Garage:Yes
- Garage spaces:2

New listings near 110 Lumberjack Place
- New
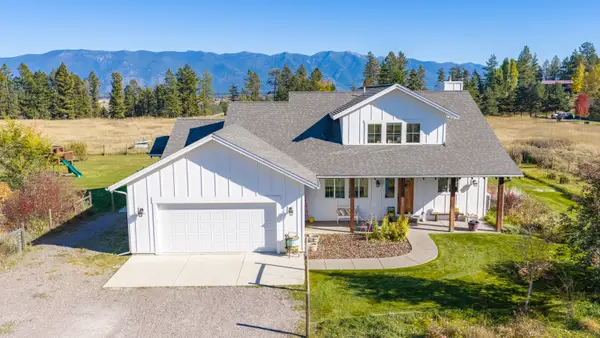 $1,550,000Active6 beds 5 baths3,207 sq. ft.
153 Dancing Aspen Lane, Kalispell, MT 59901
MLS# 30080165Listed by: PUREWEST REAL ESTATE - WHITEFISH - New
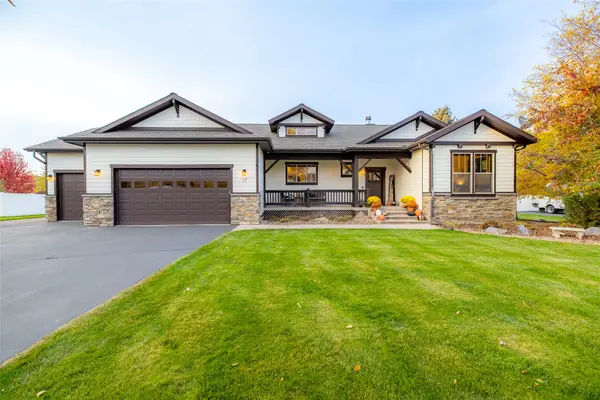 $1,299,000Active5 beds 4 baths4,272 sq. ft.
17 Kintla Way, Kalispell, MT 59901
MLS# 30080057Listed by: PUREWEST REAL ESTATE - KALISPELL - New
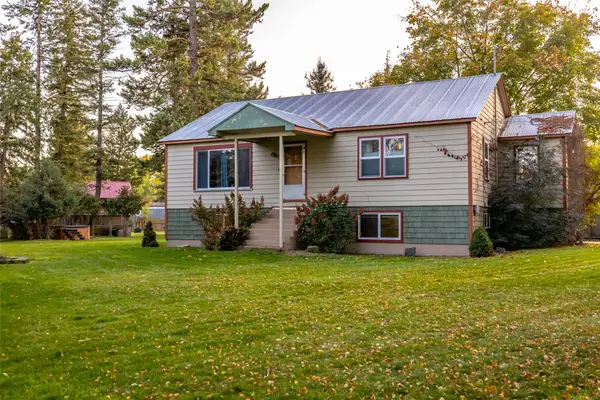 $799,000Active4 beds 2 baths2,984 sq. ft.
728 Addison Square, Kalispell, MT 59901
MLS# 30079980Listed by: PUREWEST REAL ESTATE KALISPELL - New
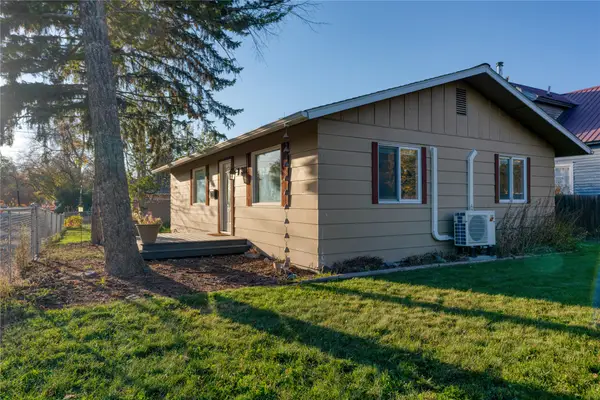 $395,000Active2 beds 1 baths1,040 sq. ft.
911 5th Street W, Kalispell, MT 59901
MLS# 30080138Listed by: COLDWELL BANKER MOUNTAIN PROPERTIES - New
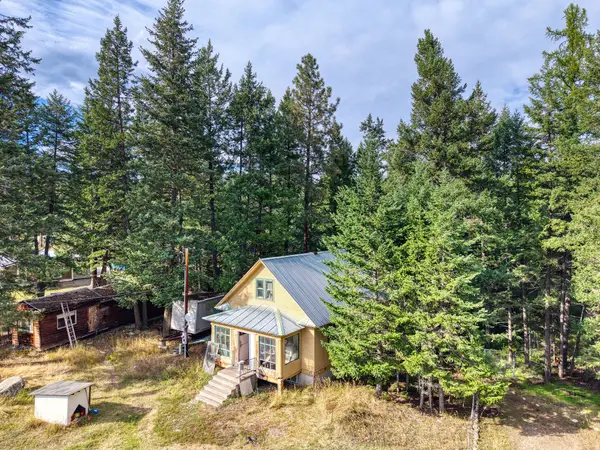 $399,000Active2 beds 1 baths1,172 sq. ft.
1251 Rhodes Draw, Kalispell, MT 59901
MLS# 30078264Listed by: WESTERN BROKERS - New
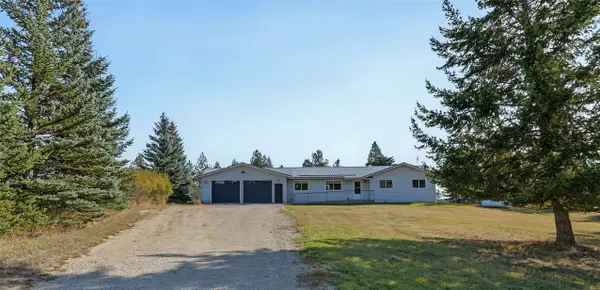 $568,000Active3 beds 2 baths1,344 sq. ft.
1710 Pines Boulevard, Kalispell, MT 59901
MLS# 30079985Listed by: COLDWELL BANKER MOUNTAIN PROPERTIES - New
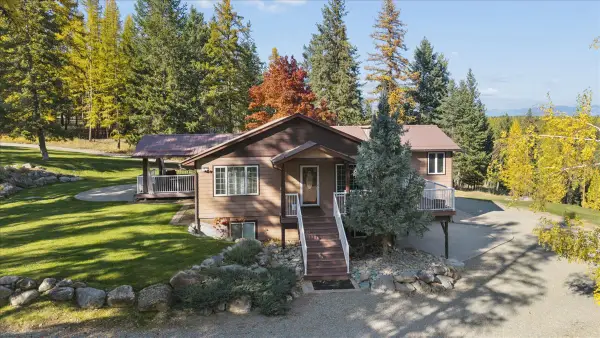 $1,500,000Active4 beds 3 baths3,840 sq. ft.
1065 Dun Movin Lane, Kalispell, MT 59901
MLS# 30079815Listed by: GLACIER SOTHEBY'S INTERNATIONAL REALTY WHITEFISH - New
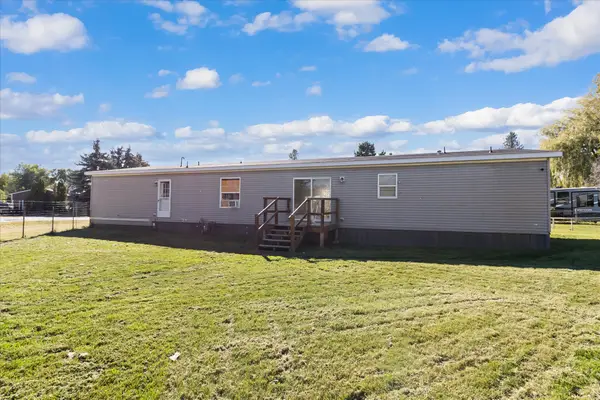 $125,000Active5 beds 2 baths2,200 sq. ft.
564 Cheery Lynn Road, Kalispell, MT 59901
MLS# 30079446Listed by: RISE REALTY GROUP, EXP REALTY - New
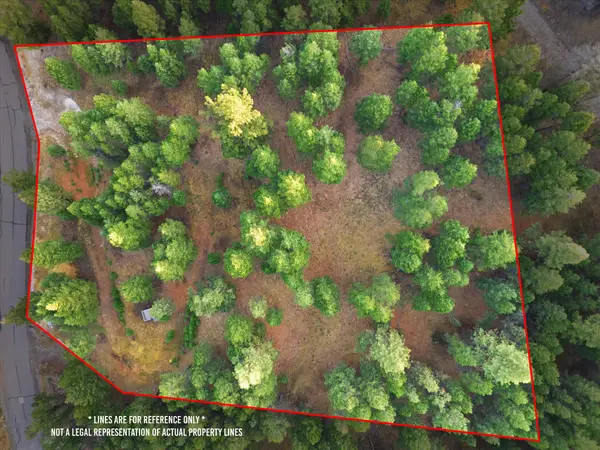 $295,000Active1.86 Acres
218 Walking Coyote Drive, Kalispell, MT 59901
MLS# 30079950Listed by: BECKMAN'S REAL ESTATE - New
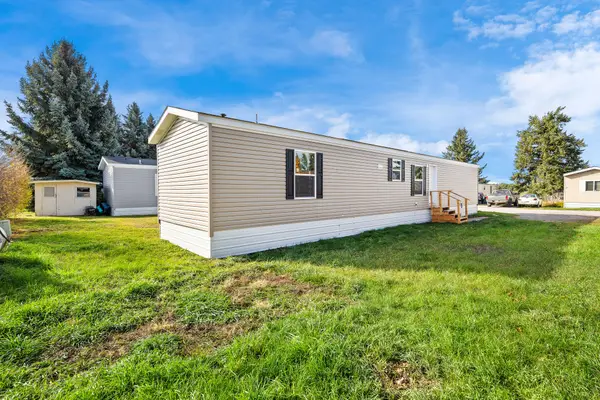 $127,000Active3 beds 2 baths924 sq. ft.
110 Van Sant Road #8, Kalispell, MT 59901
MLS# 30080079Listed by: PERFORMANCE REAL ESTATE, INC.


Protect your home and budget from life's surprises with an Assurant Home Warranty, backed by a partner that supports you through every step of homeownership. Explore Plans.
©2026 Century 21 Real Estate LLC. All rights reserved. CENTURY 21®, the CENTURY 21 Logo and C21® are service marks owned by Century 21 Real Estate LLC. Century 21 Real Estate LLC fully supports the principles of the Fair Housing Act and the Equal Opportunity Act. Each office is independently owned and operated. Listing information is deemed reliable but not guaranteed accurate.