
1199 E Mountain Meadows Road, Kalispell, MT 59901
Local realty services provided by:CENTURY 21 Peak Properties
Listed by: leslie d reeder
Office: all montana real estate
MLS#:30075825
Source:MT_NMAR
Price summary
- Price:$1,400,000
- Price per sq. ft.:$542.22
About this home
Mountain Living Meets Country Charm on 8+ fully fenced and cross-fenced acres bordering Forest Service land, just outside Kalispell. Offering privacy, versatility, and authentic Montana character, this unique property was once set up for horses and features level pasture areas, impressive rock outcroppings, and plenty of room for animals, hobbies, and outdoor adventures. Step inside to vaulted tongue-and-groove wood ceilings, skylights, beautiful wood-cased windows, and a striking rock fireplace. The custom kitchen features granite countertops, abundant custom hickory cabinetry, a center island, and walk in pantry. The main level includes two primary suites with updated baths, plus a convenient half bath. Upstairs, a spacious bonus area offers endless possibilities for a kids' space or storage. Just outside the primary suite, unwind year-round in the newer saltwater hot tub beneath the gazebo with a lift assist cover. The walk-out basement provides two additional bedrooms, a full bath, laundry room, and sitting area—ideal for guests or extended family. Then there are the outbuildings! A 50' x 26' four-car garage, western-style shop with electricity and wood stove, barn with loft and tack room, with a charming separate crafting/hobby studio provide exceptional space for your lifestyle. An additional mechanical/storage room with sink is already plumbed for a bathroom. Numerous improvements include updates to the plumbing, electrical, exterior paint, and more, while a whole-house Generac generator provides added peace of mind. 8+ acres with Forest Service boundary. Horse-property potential. Exceptional outbuildings. Mountain character. With another opportunity to make it yours. Bring your animals, hobbies, and dreams!...
Contact an agent
Home facts
- Year built:1982
- Listing ID #:30075825
- Added:82 day(s) ago
- Updated:October 29, 2026 at 02:43 PM
Rooms and interior
- Bedrooms:4
- Total bathrooms:4
- Full bathrooms:3
- Half bathrooms:1
- Kitchen Description:Dishwasher, Microwave, Range, Refrigerator
- Basement:Yes
- Basement Description:Crawl Space, Partially Finished, Walk Out Access
- Living area:2,582 sq. ft.
Heating and cooling
- Cooling:Central Air
- Heating:Electric, Fireplaces, Forced Air, Hot Water
- Central air:Yes
Structure and exterior
- Roof:Metal
- Year built:1982
- Building area:2,582 sq. ft.
- Lot area:8.45 Acres
- Lot Features:Landscaped, Level, Meadow, Rolling Slope
- Construction Materials:Wood Frame, Wood Siding
- Exterior Features:Deck, Hot Tub Spa, Propane Tank Owned
- Foundation Description:Poured
- Levels:2 Story
Utilities
- Water:Well
Finances and disclosures
- Price:$1,400,000
- Price per sq. ft.:$542.22
- Tax amount:$3,385 (2025)
Features and amenities
- Appliances:Generator, Microwave, Range, Refrigerator, Washer
- Laundry features:Washer
- Amenities:Washer
Parking
- Garage:Yes
- Garage spaces:4

New listings near 1199 E Mountain Meadows Road
- New
 $165,000Active0.14 Acres
175 Westland Drive, Kalispell, MT 59901
MLS# 30080166Listed by: PREMIERE REAL ESTATE PROFESSIONALS - New
 $169,900Active0.14 Acres
163 Westland Drive, Kalispell, MT 59901
MLS# 30080170Listed by: PREMIERE REAL ESTATE PROFESSIONALS - New
 $450,000Active4 beds 1 baths1,808 sq. ft.
2047 S Meadows Drive, Kalispell, MT 59901
MLS# 30080364Listed by: MONTANA BROKERS, INC. - New
 $179,500Active0.25 Acres
766 Founders Ridge Way, Kalispell, MT 59901
MLS# 30080404Listed by: NATIONAL PARKS REALTY - WHITEFISH - New
 $385,400Active3 beds 1 baths1,025 sq. ft.
98 Mackin Court, Kalispell, MT 59901
MLS# 30080420Listed by: RE/MAX MOUNTAIN VIEW - New
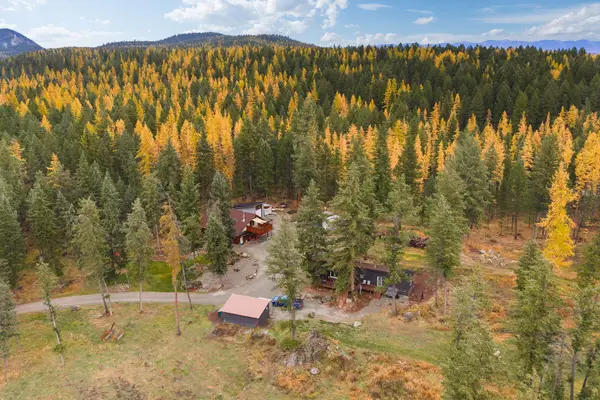 $1,250,000Active-- beds 4 baths2,992 sq. ft.
1375 Lost Creek Drive, Kalispell, MT 59901
MLS# 30079787Listed by: PERFORMANCE REAL ESTATE, INC. - New
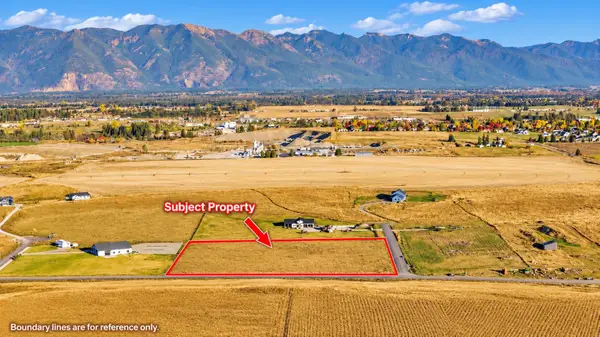 $365,000Active5 Acres
111 Blue Moon Court, Kalispell, MT 59901
MLS# 30080253Listed by: HOMECOIN.COM - New
 $735,000Active4 beds 3 baths2,024 sq. ft.
155 Kara Drive, Kalispell, MT 59901
MLS# 30080227Listed by: SHADOW CREEK LAND COMPANY - New
 $1,195,000Active3 beds 4 baths3,000 sq. ft.
62 Bass Lake Drive, Kalispell, MT 59901
MLS# 30079930Listed by: PUREWEST REAL ESTATE KALISPELL - New
 $1,799,000Active4 beds 4 baths3,730 sq. ft.
86 Sundance Way, Kalispell, MT 59901
MLS# 30078271Listed by: PUREWEST REAL ESTATE - KALISPELL


Protect your home and budget from life's surprises with an Assurant Home Warranty, backed by a partner that supports you through every step of homeownership. Explore Plans.
©2026 Century 21 Real Estate LLC. All rights reserved. CENTURY 21®, the CENTURY 21 Logo and C21® are service marks owned by Century 21 Real Estate LLC. Century 21 Real Estate LLC fully supports the principles of the Fair Housing Act and the Equal Opportunity Act. Each office is independently owned and operated. Listing information is deemed reliable but not guaranteed accurate.