
215 Kirsten Drive, Kalispell, MT 59901
Local realty services provided by:CENTURY 21 Heritage Realty
215 Kirsten Drive,Kalispell, MT 59901
$495,000
- 4 Beds
- 3 Baths
- 2,814 sq. ft.
- Single family
- Active
Listed by: abigail torgerson
Office: silvercreek realty group llc. - mt
MLS#:30079883
Source:MT_NMAR
Price summary
- Price:$495,000
- Price per sq. ft.:$175.91
About this home
Located in Northridge Heights on a quiet, secondary street, this 4-bedroom, 3-bathroom home is ideally situated near Logan Health and Kalispell Middle School and close to the Highway 93 bypass for easy access to Whitefish or Bigfork. This well-maintained home has a total of 2,814 SF; the main level is 1,439 SF with the main bedroom ensuite, two additional bedrooms, and a cozy woodburning fireplace in the living room. The kitchen has a new refrigerator and stove and off of the kitchen is a walk-in pantry and laundry room and access to the spacious two-car garage. Beyond the garage is an additional workspace, added in 2015, for a man cave or cold storage room. The full basement is 1,375 SF and has an additional egress bedroom, full bathroom and a spacious open floor plan that could be used for a secondary living room, game room, theatre room or home gym. A large, easy-to-access mechanical room is also in the basement; the furnace was replaced in 2025 as well as the hot water tank fixed in 2025. A new electrical panel was also installed within the last 2 years, and upstairs a mini-split with heat and air conditioning was new as of 2024. The metal roof was installed about 8 years ago and gutters about 2 years ago. With all these recent updates, don’t miss the opportunity to see this ranch-style home!...
Contact an agent
Home facts
- Year built:1976
- Subdivision & Development:Sunset Addition Number 4
- Listing ID #:30079883
- Added:9 day(s) ago
- Updated:October 25, 2026 at 02:19 PM
Rooms and interior
- Bedrooms:4
- Total bathrooms:3
- Full bathrooms:3
- Kitchen Description:Dishwasher, Microwave, Range, Refrigerator
- Basement:Yes
- Basement Description:Finished
- Living area:2,814 sq. ft.
Heating and cooling
- Heating:Forced Air, Gas
Structure and exterior
- Roof:Metal
- Year built:1976
- Building area:2,814 sq. ft.
- Lot area:0.23 Acres
- Lot Features:Landscaped, Level, Sprinklers In Ground
- Architectural Style:Ranch
- Exterior Features:Patio
- Foundation Description:Poured
Finances and disclosures
- Price:$495,000
- Price per sq. ft.:$175.91
- Tax amount:$3,810 (2025)
Features and amenities
- Appliances:Microwave, Range, Refrigerator, Washer
- Laundry features:Washer
- Amenities:Washer
Parking
- Garage:Yes
- Garage spaces:2

New listings near 215 Kirsten Drive
- New
 $2,400,000Active37.66 Acres
4021 Farm To Market Road, Kalispell, MT 59901
MLS# 30080160Listed by: TWITE REALTY CORP - New
 $299,000Active7.11 Acres
310 Rolling Ridge Drive, Kalispell, MT 59901
MLS# 30080245Listed by: WINDERMERE REAL ESTATE WHITEFISH - New
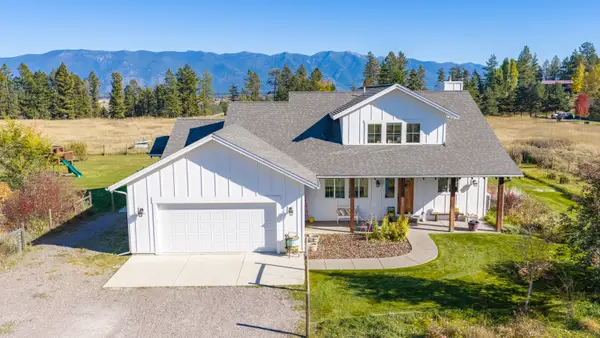 $1,550,000Active6 beds 5 baths3,207 sq. ft.
153 Dancing Aspen Lane, Kalispell, MT 59901
MLS# 30080165Listed by: PUREWEST REAL ESTATE - WHITEFISH - New
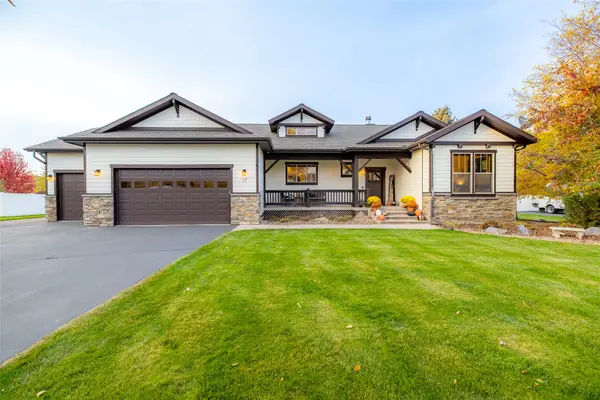 $1,299,000Active5 beds 4 baths4,272 sq. ft.
17 Kintla Way, Kalispell, MT 59901
MLS# 30080057Listed by: PUREWEST REAL ESTATE - KALISPELL - New
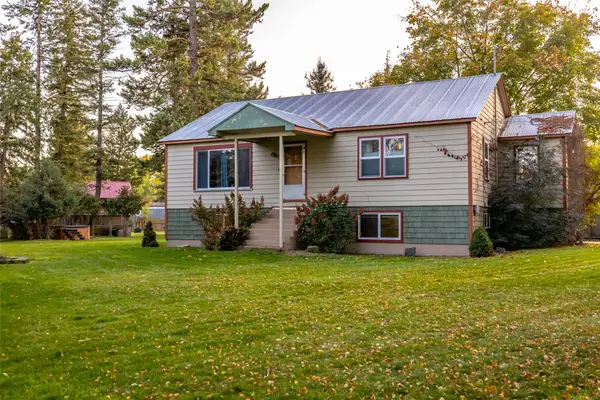 $799,000Active4 beds 2 baths2,984 sq. ft.
728 Addison Square, Kalispell, MT 59901
MLS# 30079980Listed by: PUREWEST REAL ESTATE KALISPELL - New
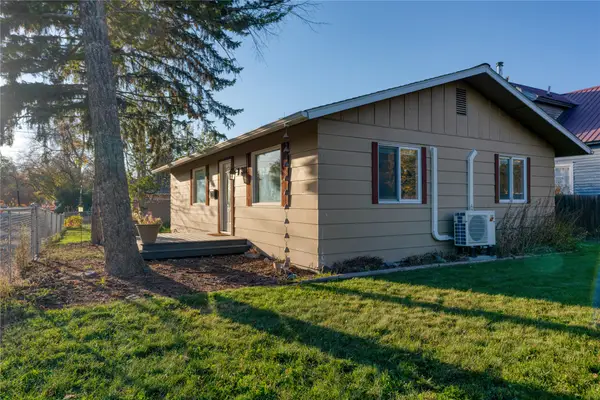 $395,000Active2 beds 1 baths1,040 sq. ft.
911 5th Street W, Kalispell, MT 59901
MLS# 30080138Listed by: COLDWELL BANKER MOUNTAIN PROPERTIES - New
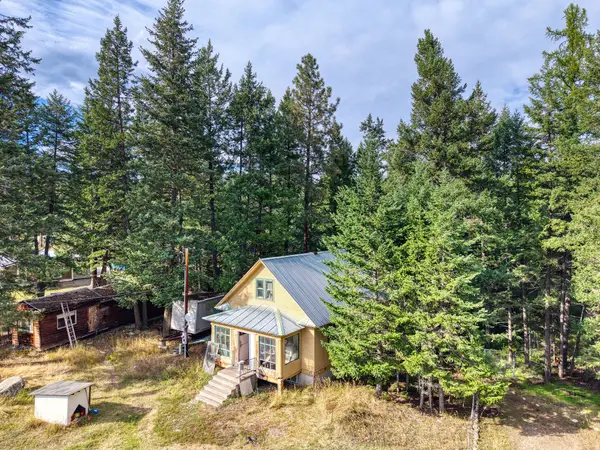 $399,000Active2 beds 1 baths1,172 sq. ft.
1251 Rhodes Draw, Kalispell, MT 59901
MLS# 30078264Listed by: WESTERN BROKERS - New
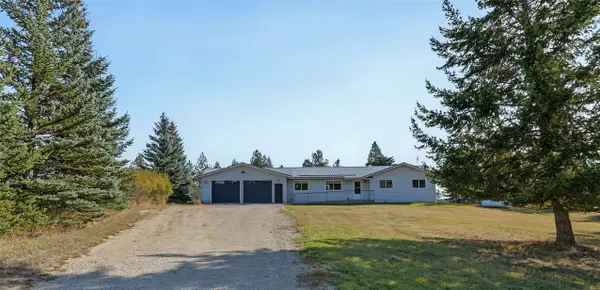 $568,000Active3 beds 2 baths1,344 sq. ft.
1710 Pines Boulevard, Kalispell, MT 59901
MLS# 30079985Listed by: COLDWELL BANKER MOUNTAIN PROPERTIES - New
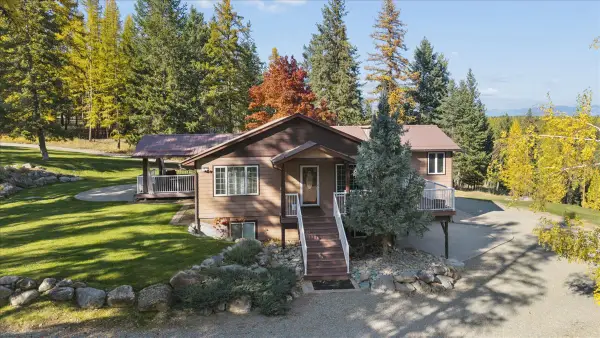 $1,500,000Active4 beds 3 baths3,840 sq. ft.
1065 Dun Movin Lane, Kalispell, MT 59901
MLS# 30079815Listed by: GLACIER SOTHEBY'S INTERNATIONAL REALTY WHITEFISH - New
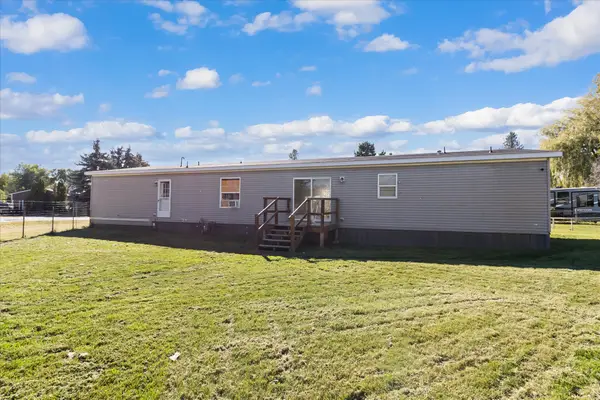 $125,000Active5 beds 2 baths2,200 sq. ft.
564 Cheery Lynn Road, Kalispell, MT 59901
MLS# 30079446Listed by: RISE REALTY GROUP, EXP REALTY


Protect your home and budget from life's surprises with an Assurant Home Warranty, backed by a partner that supports you through every step of homeownership. Explore Plans.
©2026 Century 21 Real Estate LLC. All rights reserved. CENTURY 21®, the CENTURY 21 Logo and C21® are service marks owned by Century 21 Real Estate LLC. Century 21 Real Estate LLC fully supports the principles of the Fair Housing Act and the Equal Opportunity Act. Each office is independently owned and operated. Listing information is deemed reliable but not guaranteed accurate.