
254 Bison Circle Drive, Kalispell, MT 59901
Local realty services provided by:CENTURY 21 Heritage Realty
254 Bison Circle Drive,Kalispell, MT 59901
$1,169,000
- 4 Beds
- 3 Baths
- 3,446 sq. ft.
- Single family
- Active
Listed by: cora gilmore nelson
Office: epique realty
MLS#:30077577
Source:MT_NMAR
Price summary
- Price:$1,169,000
- Price per sq. ft.:$339.23
- Monthly HOA dues:$125
About this home
Mountain Modern Living, Steps from Smith Valley Trails
Trade traffic noise for trailheads — this modern 4-bedroom, 3-bath home puts you within minutes of Smith Valley's extensive trail network and minutes from the recreation at Foys Lake.
Step inside to a great room built for gathering, where 11-foot ceilings and oversized windows pull in panoramic mountain views. A hand-set European soapstone fireplace anchors the space, radiating warmth on those long Montana winter nights. Nine-foot ceilings carry the same open, airy feel through the rest of the home.
Downstairs fully finished basement with a newly installed gas fireplace and a slider leading straight out to the patio. It's an easy flow for summer cookouts or quiet mornings with coffee.
Unwind in the home's private sauna, a feature you won't find in most Flathead Valley listings.
The primary suite rounds things out with a built-in reading nook with unobstructed views across the valley — the kind of spot you'll actually use. The Primary also has the convenience of a primary ensuite with walk in closet....
Contact an agent
Home facts
- Year built:2020
- Listing ID #:30077577
- Added:54 day(s) ago
- Updated:October 24, 2026 at 02:17 PM
Rooms and interior
- Bedrooms:4
- Total bathrooms:3
- Full bathrooms:3
- Kitchen Description:Dishwasher, Disposal, Range, Refrigerator
- Basement:Yes
- Basement Description:Finished, Walk Out Access
- Living area:3,446 sq. ft.
Heating and cooling
- Cooling:Central Air
- Central air:Yes
Structure and exterior
- Year built:2020
- Building area:3,446 sq. ft.
- Lot area:0.51 Acres
- Foundation Description:Poured
Finances and disclosures
- Price:$1,169,000
- Price per sq. ft.:$339.23
- Tax amount:$3,890 (2026)
Features and amenities
- Appliances:Range, Refrigerator
Parking
- Parking description:Garage, Garage Door Opener
- Garage:Yes
- Garage spaces:2

New listings near 254 Bison Circle Drive
- New
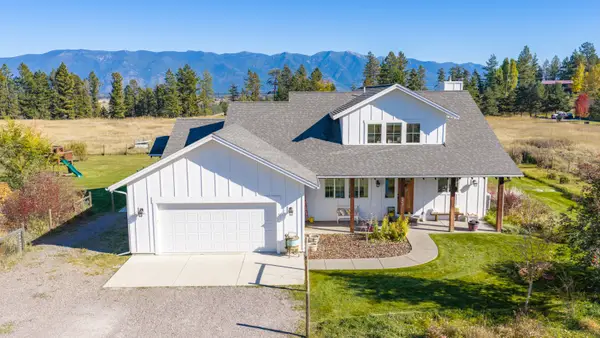 $1,550,000Active6 beds 5 baths3,207 sq. ft.
153 Dancing Aspen Lane, Kalispell, MT 59901
MLS# 30080165Listed by: PUREWEST REAL ESTATE - WHITEFISH - New
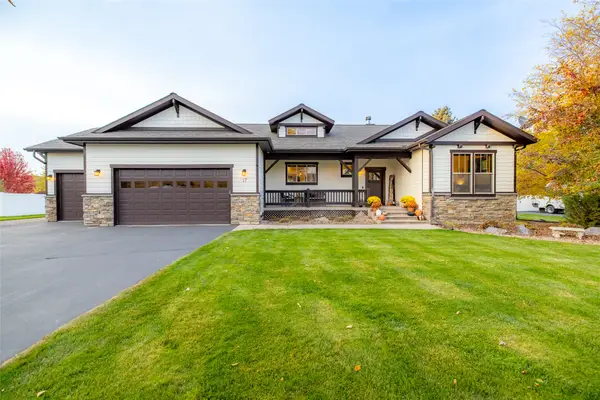 $1,299,000Active5 beds 4 baths4,272 sq. ft.
17 Kintla Way, Kalispell, MT 59901
MLS# 30080057Listed by: PUREWEST REAL ESTATE - KALISPELL - New
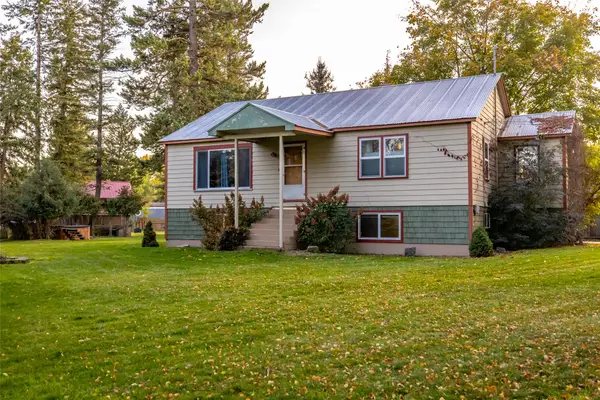 $799,000Active4 beds 2 baths2,984 sq. ft.
728 Addison Square, Kalispell, MT 59901
MLS# 30079980Listed by: PUREWEST REAL ESTATE KALISPELL - New
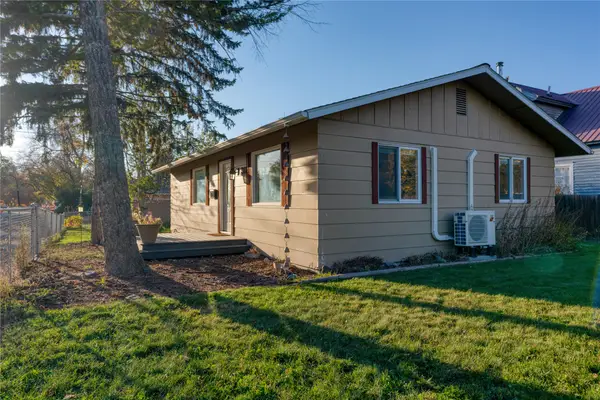 $395,000Active2 beds 1 baths1,040 sq. ft.
911 5th Street W, Kalispell, MT 59901
MLS# 30080138Listed by: COLDWELL BANKER MOUNTAIN PROPERTIES - New
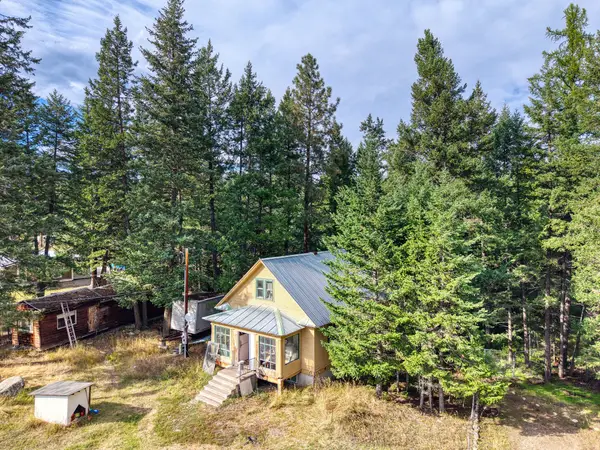 $399,000Active2 beds 1 baths1,172 sq. ft.
1251 Rhodes Draw, Kalispell, MT 59901
MLS# 30078264Listed by: WESTERN BROKERS - New
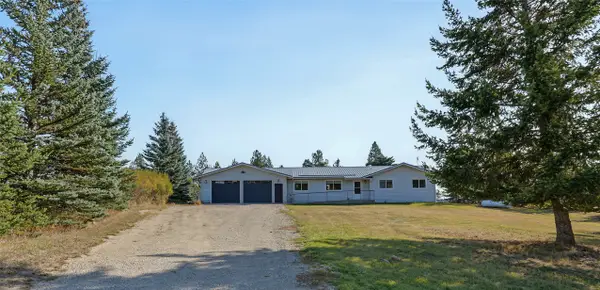 $568,000Active3 beds 2 baths1,344 sq. ft.
1710 Pines Boulevard, Kalispell, MT 59901
MLS# 30079985Listed by: COLDWELL BANKER MOUNTAIN PROPERTIES - New
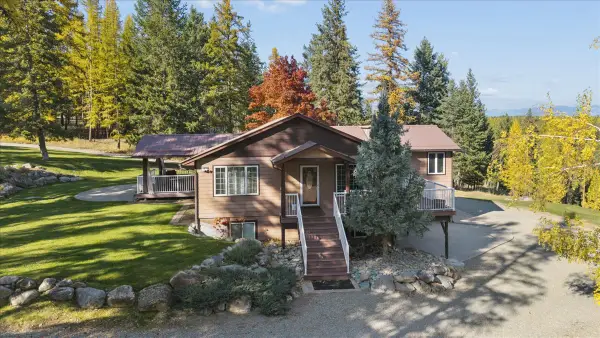 $1,500,000Active4 beds 3 baths3,840 sq. ft.
1065 Dun Movin Lane, Kalispell, MT 59901
MLS# 30079815Listed by: GLACIER SOTHEBY'S INTERNATIONAL REALTY WHITEFISH - New
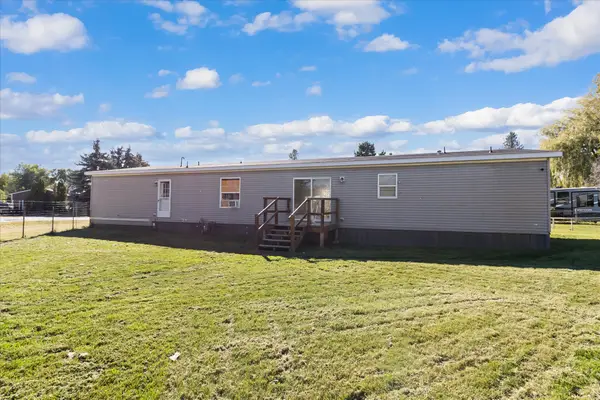 $125,000Active5 beds 2 baths2,200 sq. ft.
564 Cheery Lynn Road, Kalispell, MT 59901
MLS# 30079446Listed by: RISE REALTY GROUP, EXP REALTY - New
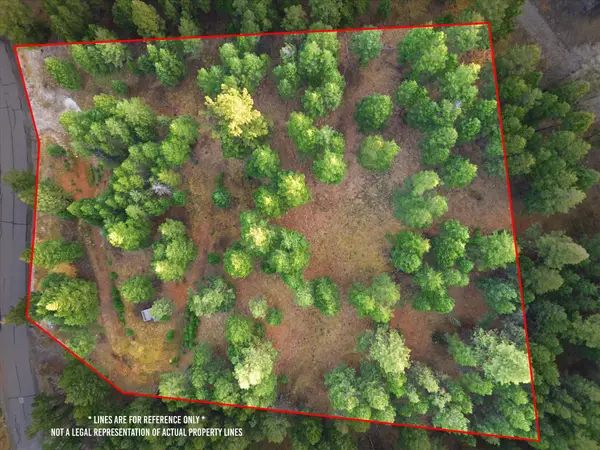 $295,000Active1.86 Acres
218 Walking Coyote Drive, Kalispell, MT 59901
MLS# 30079950Listed by: BECKMAN'S REAL ESTATE - New
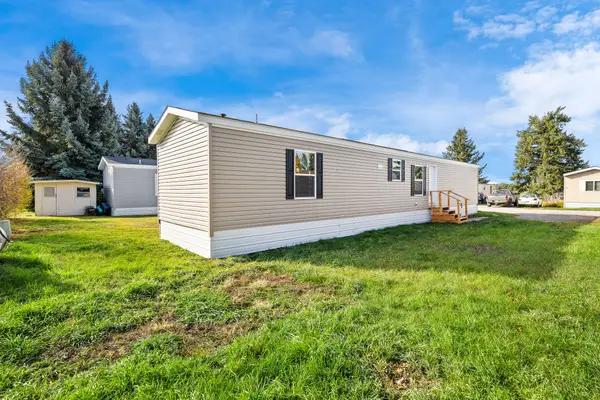 $127,000Active3 beds 2 baths924 sq. ft.
110 Van Sant Road #8, Kalispell, MT 59901
MLS# 30080079Listed by: PERFORMANCE REAL ESTATE, INC.


Protect your home and budget from life's surprises with an Assurant Home Warranty, backed by a partner that supports you through every step of homeownership. Explore Plans.
©2026 Century 21 Real Estate LLC. All rights reserved. CENTURY 21®, the CENTURY 21 Logo and C21® are service marks owned by Century 21 Real Estate LLC. Century 21 Real Estate LLC fully supports the principles of the Fair Housing Act and the Equal Opportunity Act. Each office is independently owned and operated. Listing information is deemed reliable but not guaranteed accurate.