
267 Glacier Ranch Road, Kalispell, MT 59901
Local realty services provided by:CENTURY 21 Peak Properties
267 Glacier Ranch Road,Kalispell, MT 59901
$799,000
- 2 Beds
- 2 Baths
- 1,528 sq. ft.
- Single family
- Active
Listed by: nichole perrin
Office: revel real estate, inc
MLS#:30071485
Source:MT_NMAR
Price summary
- Price:$799,000
- Price per sq. ft.:$522.91
- Monthly HOA dues:$116.67
About this home
Montana-ideal home with an efficient floor plan and solid, natural interior finishes, set on an elevated 2+ acres. You'll spend your time taking in your ever-changing view, rather than being tied to yard and house work...appreciating that you live in such a beautiful place.
While your space is just over 1,500 square feet, you'll not compromise on finishes - hand-scraped maple flooring, contemporary-style slate stack stone, solid alder doors and trim, ceramic tile, high-end wood-framed windows and a completely remodeled kitchen mean that you'll have everything you need and nothing you don't.
With an open-concept and vaulted great room, you'll have the space for living, dining and an office or hobby space - all with a non-stop view of the Swan Mountain Range. Need space for mounts? Your outdoor lifestyle is possible with the high walls throughout, so that not only do your trophies have pride of place but the floor plan feels more spacious than the square footage suggests.
Whatever you're wanting for your day, your home is only 10-30 minutes from everything the Flathead Valley offers. Want to go for a lengthy hike or mountain bike ride? Heron Park is 5 minutes away (and Lonepine Park just a few minutes further). Feeling like a day on the water, fishing or swimming? Flathead Lake is only 15 minutes south. Need to do a grocery run? Easy, only 10 minutes north is one of the best grocery stores around. Ski day on the agenda? Well, both Whitefish Mountain Resort and Blacktail Ski Area are, each, 30 minutes from your door. You get the idea - your private, easy-to-maintain, home on almost 2 1/2 acres with ridiculous views without being stuck in the boonies.
View the Matterport Tour under Virtual Tour to be able to "walk" through the entire home. You'll be surprised at the value of this home and the lifestyle provided....
Contact an agent
Home facts
- Year built:2016
- Listing ID #:30071485
- Added:42 day(s) ago
- Updated:July 09, 2026 at 02:40 PM
Rooms and interior
- Bedrooms:2
- Total bathrooms:2
- Full bathrooms:1
- Kitchen Description:Dishwasher, Microwave, Range, Refrigerator
- Basement:Yes
- Basement Description:Crawl Space
- Living area:1,528 sq. ft.
Heating and cooling
- Cooling:Central Air
- Heating:Electric, Forced Air, Heat Pump
- Central air:Yes
Structure and exterior
- Year built:2016
- Building area:1,528 sq. ft.
- Lot area:2.5 Acres
- Lot Features:Corners Marked
- Architectural Style:Cabin
- Construction Materials:Cedar, Wood Frame
- Exterior Features:Deck
- Foundation Description:Poured
- Levels:1 Story
Utilities
- Water:Well
Finances and disclosures
- Price:$799,000
- Price per sq. ft.:$522.91
- Tax amount:$3,500 (2026)
Features and amenities
- Appliances:Microwave, Range, Refrigerator
Parking
- Garage:Yes
- Garage spaces:2

New listings near 267 Glacier Ranch Road
- New
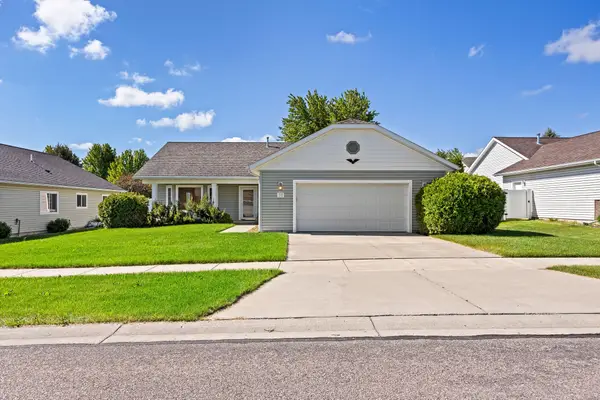 $525,000Active3 beds 2 baths1,548 sq. ft.
73 W Northview Loop, Kalispell, MT 59901
MLS# 30068762Listed by: WINDERMERE REAL ESTATE WHITEFISH - New
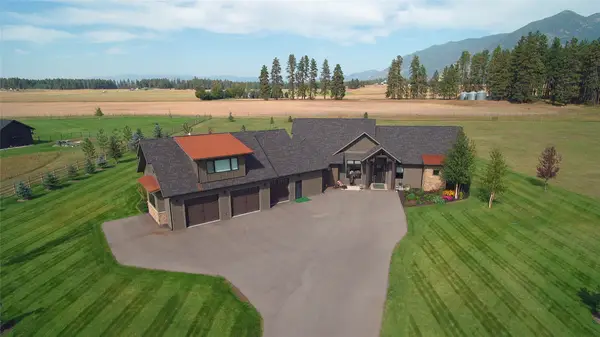 $2,175,000Active4 beds 4 baths4,402 sq. ft.
660 Sweetgrass Ranch Road, Kalispell, MT 59901
MLS# 30074554Listed by: MONTANA WEST REALTY - New
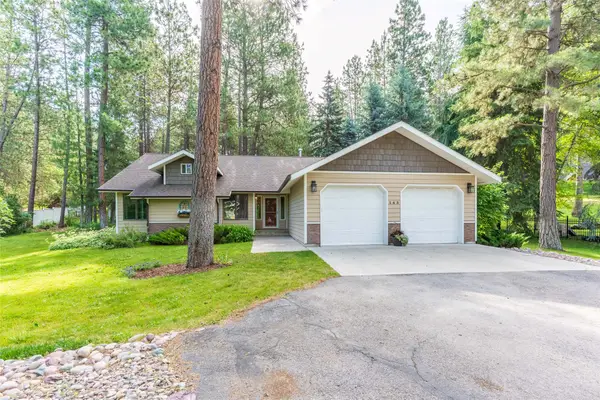 $825,000Active4 beds 3 baths3,252 sq. ft.
143 Ponderosa Lane, Kalispell, MT 59901
MLS# 30074148Listed by: NATIONAL PARKS REALTY - WHITEFISH - New
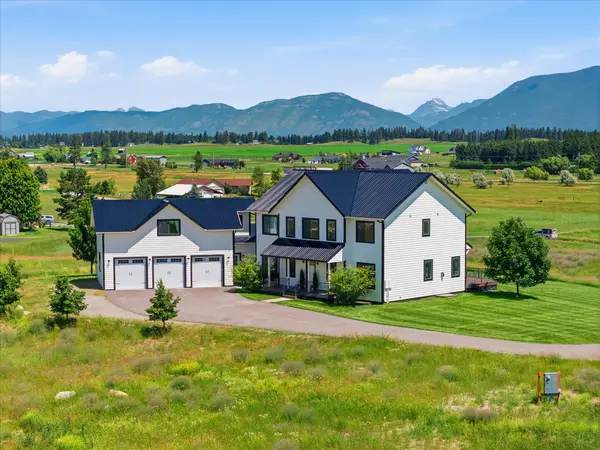 $2,900,000Active7 beds 4 baths6,405 sq. ft.
589 Jackson View Trail, Kalispell, MT 59901
MLS# 30074439Listed by: GLACIER SOTHEBY'S INTERNATIONAL REALTY BIGFORK - New
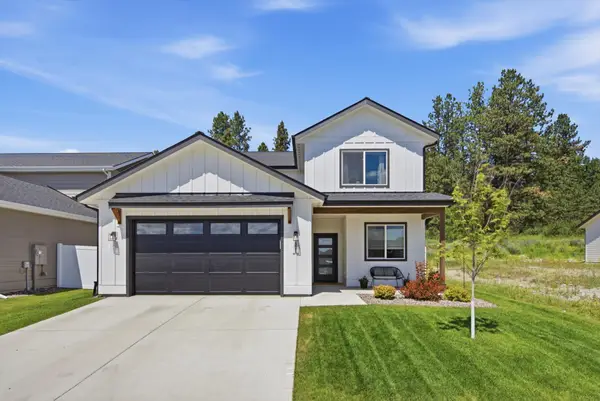 $735,000Active5 beds 4 baths2,311 sq. ft.
521 Eagle Valley Drive, Kalispell, MT 59901
MLS# 30074497Listed by: COLDWELL BANKER MOUNTAIN PROPERTIES - New
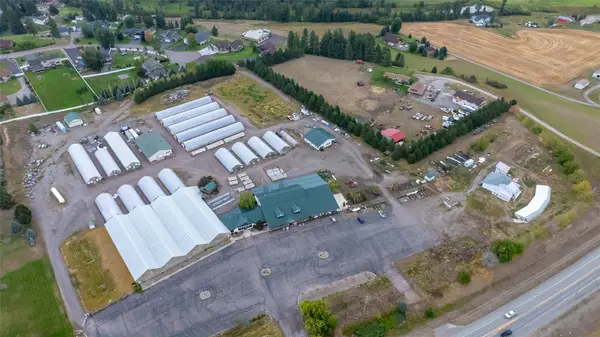 $2,995,000Active15.19 Acres
2205 Mt Highway 35, Kalispell, MT 59901
MLS# 30074503Listed by: PUREWEST REAL ESTATE - KAL/COMMERCIAL - New
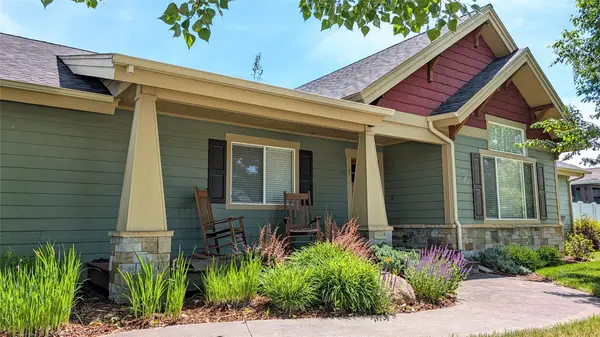 $749,000Active3 beds 2 baths2,378 sq. ft.
77 Glacier Circle, Kalispell, MT 59901
MLS# 30071177Listed by: KELLER WILLIAMS REALTY NORTHWEST MONTANA - New
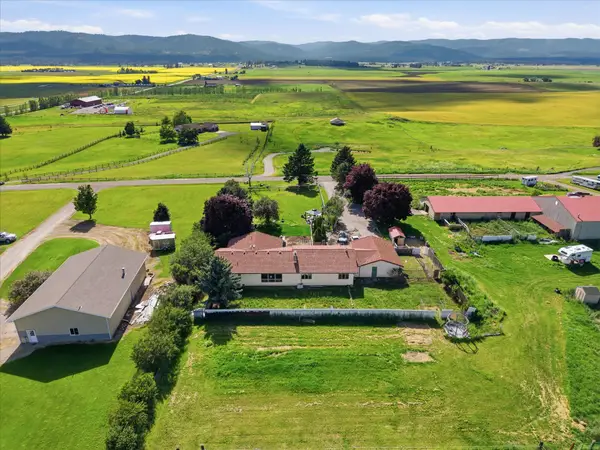 $1,250,000Active3 beds 3 baths3,256 sq. ft.
605 Farm View Lane, Kalispell, MT 59901
MLS# 30074003Listed by: BECKMAN'S REAL ESTATE - New
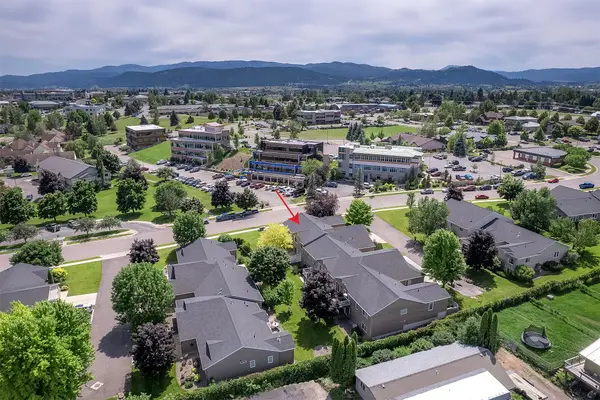 $499,900Active3 beds 3 baths2,694 sq. ft.
219 Commons Way, Kalispell, MT 59901
MLS# 30074323Listed by: ENGEL & VLKERS WESTERN FRONTIER - WHITEFISH - New
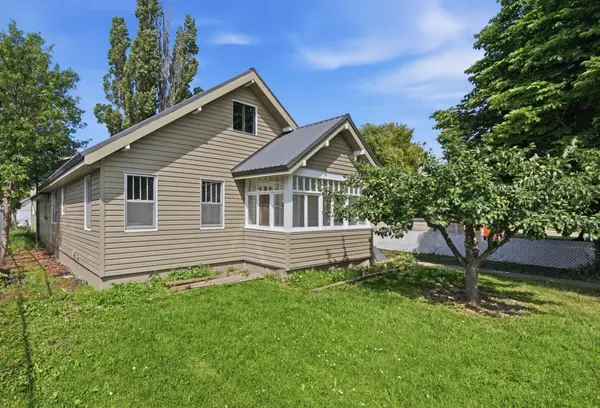 $525,000Active4 beds -- baths2,247 sq. ft.
312 6th Avenue W, Kalispell, MT 59901
MLS# 30074418Listed by: KELLY RIGHT REAL ESTATE OF MONTANA LLC - MISSOULA


Protect your home and budget from life's surprises with an Assurant Home Warranty, backed by a partner that supports you through every step of homeownership. Explore Plans.
©2026 Century 21 Real Estate LLC. All rights reserved. CENTURY 21®, the CENTURY 21 Logo and C21® are service marks owned by Century 21 Real Estate LLC. Century 21 Real Estate LLC fully supports the principles of the Fair Housing Act and the Equal Opportunity Act. Each office is independently owned and operated. Listing information is deemed reliable but not guaranteed accurate.