
285 N Hill Road, Kalispell, MT 59901
Local realty services provided by:CENTURY 21 Shea Realty
285 N Hill Road,Kalispell, MT 59901
$1,799,000
- 4 Beds
- 3 Baths
- 3,166 sq. ft.
- Single family
- Active
Listed by: doryce hawkins
Office: real broker flathead
MLS#:30080652
Source:MT_NMAR
Price summary
- Price:$1,799,000
- Price per sq. ft.:$568.22
About this home
Montana Living at Its Best – 10 Acres with Mountain Views!
Discover the perfect blend of country living, functionality, and Montana beauty at 285 N Hill Rd in Kalispell! Set on 10 acres of level, usable land with animals allowed, this property offers the space and freedom to create the lifestyle you’ve been dreaming of, all just 10 minutes from major shopping, dining, and everyday conveniences.
The inviting 4-bedroom, 3-bath home features warm wood accents, a cozy gas fireplace, and thoughtfully placed windows that capture the surrounding mountain views and bring the beauty of the outdoors inside. The home offers comfortable living with a welcoming Montana feel throughout.
Outside, the possibilities are endless! A 30' x 40' shop provides excellent space for projects, equipment, hobbies, or storage, while the small animal shelter, complete with a milking station adds to the property's country charm and agricultural potential. With 10 level acres, there's plenty of room for animals, gardening, recreation, or simply enjoying wide-open spaces.
The beautifully finished garage is an added bonus, offering an opportunity to easily transform the space into additional living area, a studio, guest quarters, or whatever best suits your needs.
Whether you're dreaming of a small hobby farm, room for your animals, a place to pursue your passions, or simply a peaceful Montana property with incredible views, this one offers the space, features, and flexibility to make it happen.
Enjoy the freedom of country living, the convenience of usable acreage, and the beauty of Montana's mountain scenery—all in one special property!...
Contact an agent
Home facts
- Year built:2019
- Subdivision & Development:Whispering Ridge Estates
- Listing ID #:30080652
- Added:1 day(s) ago
- Updated:November 04, 2026 at 05:50 AM
Rooms and interior
- Bedrooms:4
- Total bathrooms:3
- Full bathrooms:2
- Kitchen Description:Dishwasher, Range, Refrigerator
- Basement:Yes
- Basement Description:Crawl Space
- Living area:3,166 sq. ft.
Heating and cooling
- Cooling:Central Air
- Heating:Heat Pump
- Central air:Yes
Structure and exterior
- Roof:Composition
- Year built:2019
- Building area:3,166 sq. ft.
- Lot area:10 Acres
- Lot Features:Corners Marked, Level, Meadow, Sprinklers In Ground
- Construction Materials:Wood Frame, Wood Siding
- Exterior Features:Patio, Propane Tank Leased
- Foundation Description:Poured
- Levels:3 or More Stories
Utilities
- Water:Well
Finances and disclosures
- Price:$1,799,000
- Price per sq. ft.:$568.22
- Tax amount:$6,190 (2026)
Features and amenities
- Appliances:Range, Refrigerator, Washer
- Laundry features:Washer
- Amenities:Washer, Water Purifier
Parking
- Garage:Yes
- Garage spaces:4

New listings near 285 N Hill Road
- New
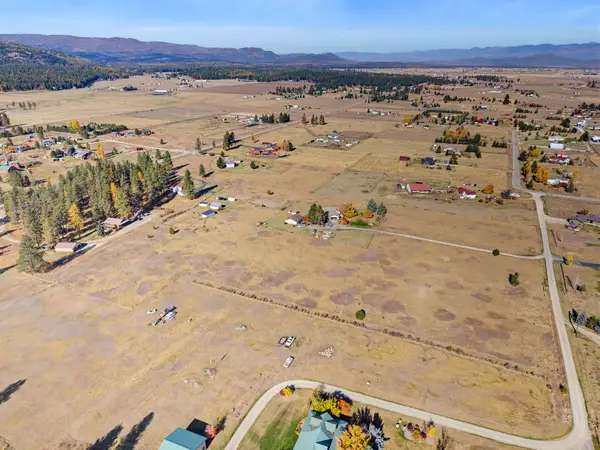 $329,000Active3.86 Acres
256 Coclet Lane, Kalispell, MT 59901
MLS# 30080476Listed by: GLACIER SOTHEBY'S INTERNATIONAL REALTY LAKESIDE - New
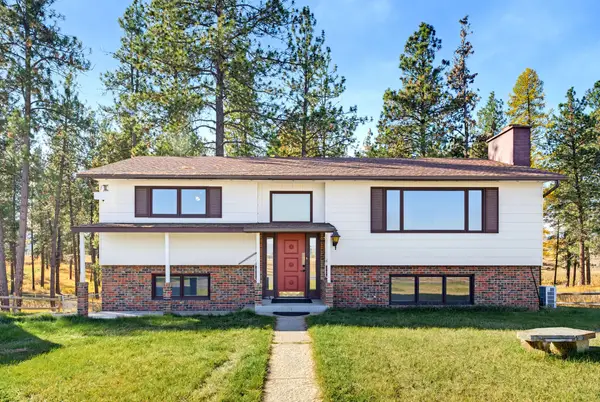 $849,000Active4 beds 2 baths2,232 sq. ft.
2465 Farm To Market Road, Kalispell, MT 59901
MLS# 30080478Listed by: GLACIER SOTHEBY'S INTERNATIONAL REALTY LAKESIDE - New
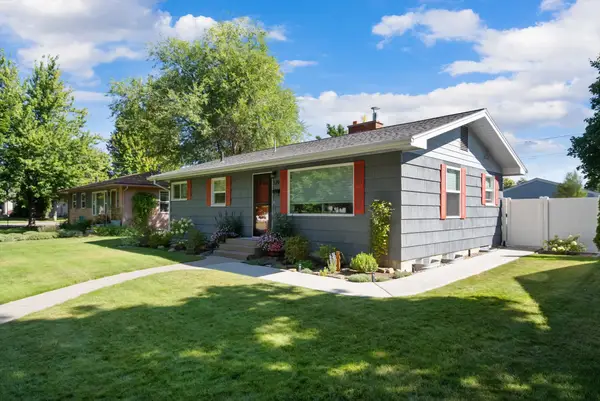 $505,000Active3 beds 2 baths1,824 sq. ft.
579 4th Avenue, Kalispell, MT 59901
MLS# 30079307Listed by: REVEL REAL ESTATE, INC - New
 $485,000Active2 beds 2 baths2,344 sq. ft.
1311 4th Street W, Kalispell, MT 59901
MLS# 30080242Listed by: IDEAL REAL ESTATE - New
 $545,000Active2 beds 2 baths1,368 sq. ft.
205 Chateau Avenue, Kalispell, MT 59901
MLS# 30079823Listed by: ENGEL & VLKERS WESTERN FRONTIER - KALISPELL - New
 $545,000Active2 beds 2 baths1,368 sq. ft.
201 Chateau Avenue, Kalispell, MT 59901
MLS# 30079824Listed by: ENGEL & VLKERS WESTERN FRONTIER - KALISPELL - New
 $545,000Active2 beds 2 baths1,368 sq. ft.
197 Chateau Avenue, Kalispell, MT 59901
MLS# 30079827Listed by: ENGEL & VLKERS WESTERN FRONTIER - KALISPELL - New
 $545,000Active2 beds 2 baths1,368 sq. ft.
193 Chateau Avenue, Kalispell, MT 59901
MLS# 30079829Listed by: ENGEL & VLKERS WESTERN FRONTIER - KALISPELL - New
 $545,000Active2 beds 2 baths1,368 sq. ft.
189 Chateau Avenue, Kalispell, MT 59901
MLS# 30079830Listed by: ENGEL & VLKERS WESTERN FRONTIER - KALISPELL


Protect your home and budget from life's surprises with an Assurant Home Warranty, backed by a partner that supports you through every step of homeownership. Explore Plans.
©2026 Century 21 Real Estate LLC. All rights reserved. CENTURY 21®, the CENTURY 21 Logo and C21® are service marks owned by Century 21 Real Estate LLC. Century 21 Real Estate LLC fully supports the principles of the Fair Housing Act and the Equal Opportunity Act. Each office is independently owned and operated. Listing information is deemed reliable but not guaranteed accurate.