
493 9th Avenue, Kalispell, MT 59901
Local realty services provided by:CENTURY 21 Deaton and Company Real Estate
493 9th Avenue,Kalispell, MT 59901
$560,000
- 4 Beds
- 2 Baths
- 2,554 sq. ft.
- Single family
- Active
Listed by: jill m hinrichs
Office: 406jill llc.
MLS#:30074485
Source:MT_NMAR
Price summary
- Price:$560,000
- Price per sq. ft.:$219.26
About this home
Welcome to 493 9th Ave East N, Kalispell, Montana! Tucked at the end of the street for peace and quiet, this versatile 1966 split-level home offers the perfect blend of central convenience and incredible spatial flexibility.
With 4 bedrooms and 2 bathrooms, the floor plan adapts effortlessly to your lifestyle. Designed for multi-functional living, the home includes dedicated spaces for a private entrance home office, a craft room or nursery, and two adaptable rooms ready for your favorite hobbies, additional bedroom conversions, or entertainment setups.
At the heart of the home, the cozy living room centers on a classic wood-burning stove, creating a warm, inviting atmosphere for chilly Montana winters. The living space opens into the dining area and kitchen, ideal for everyday living and host-friendly gatherings.
Step outside to experience exceptional outdoor living. Relax or entertain on the expansive front deck, or retreat to the big, fully fenced backyard—an outdoor enthusiast's dream complete with a charming pergola, a functional greenhouse, and raised garden beds ready for your custom plantings.
Practical features include a spacious storage shed and ample paved driveway parking, all situated in a quiet, central Kalispell neighborhood....
Contact an agent
Home facts
- Year built:1966
- Listing ID #:30074485
- Added:105 day(s) ago
- Updated:October 29, 2026 at 02:43 PM
Rooms and interior
- Bedrooms:4
- Total bathrooms:2
- Full bathrooms:1
- Kitchen Description:Dishwasher, Microwave, Range, Refrigerator
- Basement:Yes
- Basement Description:Finished
- Living area:2,554 sq. ft.
Heating and cooling
- Cooling:Wall Units
- Heating:Forced Air, Gas
Structure and exterior
- Year built:1966
- Building area:2,554 sq. ft.
- Lot area:0.22 Acres
- Lot Features:Level
- Exterior Features:Deck, Patio
- Foundation Description:Poured
- Levels:2 Story
Finances and disclosures
- Price:$560,000
- Price per sq. ft.:$219.26
- Tax amount:$3,172 (2025)
Features and amenities
- Appliances:Microwave, Range, Refrigerator, Washer
- Laundry features:Washer
- Amenities:Washer

New listings near 493 9th Avenue
- New
 $165,000Active0.14 Acres
175 Westland Drive, Kalispell, MT 59901
MLS# 30080166Listed by: PREMIERE REAL ESTATE PROFESSIONALS - New
 $169,900Active0.14 Acres
163 Westland Drive, Kalispell, MT 59901
MLS# 30080170Listed by: PREMIERE REAL ESTATE PROFESSIONALS - New
 $450,000Active4 beds 1 baths1,808 sq. ft.
2047 S Meadows Drive, Kalispell, MT 59901
MLS# 30080364Listed by: MONTANA BROKERS, INC. - New
 $179,500Active0.25 Acres
766 Founders Ridge Way, Kalispell, MT 59901
MLS# 30080404Listed by: NATIONAL PARKS REALTY - WHITEFISH - New
 $385,400Active3 beds 1 baths1,025 sq. ft.
98 Mackin Court, Kalispell, MT 59901
MLS# 30080420Listed by: RE/MAX MOUNTAIN VIEW - New
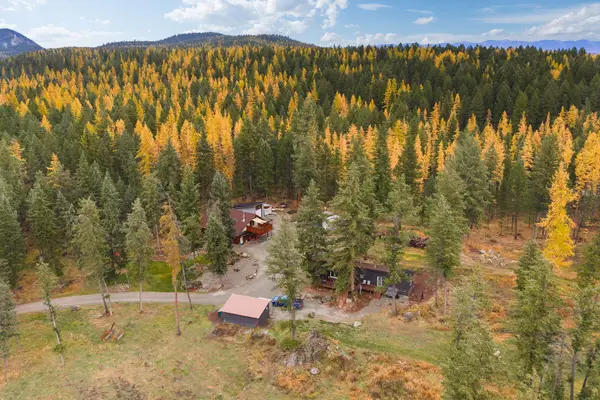 $1,250,000Active-- beds 4 baths2,992 sq. ft.
1375 Lost Creek Drive, Kalispell, MT 59901
MLS# 30079787Listed by: PERFORMANCE REAL ESTATE, INC. - New
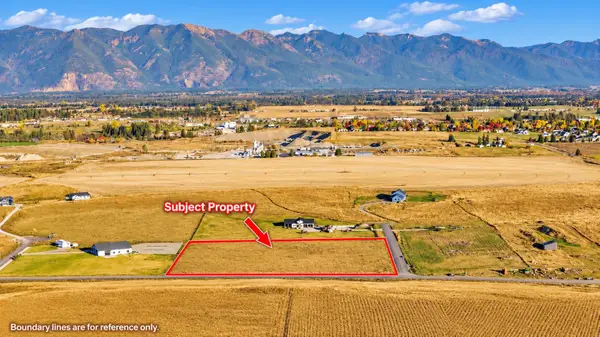 $365,000Active5 Acres
111 Blue Moon Court, Kalispell, MT 59901
MLS# 30080253Listed by: HOMECOIN.COM - New
 $735,000Active4 beds 3 baths2,024 sq. ft.
155 Kara Drive, Kalispell, MT 59901
MLS# 30080227Listed by: SHADOW CREEK LAND COMPANY - New
 $1,195,000Active3 beds 4 baths3,000 sq. ft.
62 Bass Lake Drive, Kalispell, MT 59901
MLS# 30079930Listed by: PUREWEST REAL ESTATE KALISPELL - New
 $1,799,000Active4 beds 4 baths3,730 sq. ft.
86 Sundance Way, Kalispell, MT 59901
MLS# 30078271Listed by: PUREWEST REAL ESTATE - KALISPELL


Protect your home and budget from life's surprises with an Assurant Home Warranty, backed by a partner that supports you through every step of homeownership. Explore Plans.
©2026 Century 21 Real Estate LLC. All rights reserved. CENTURY 21®, the CENTURY 21 Logo and C21® are service marks owned by Century 21 Real Estate LLC. Century 21 Real Estate LLC fully supports the principles of the Fair Housing Act and the Equal Opportunity Act. Each office is independently owned and operated. Listing information is deemed reliable but not guaranteed accurate.