
503 Northridge Drive, Kalispell, MT 59901
Local realty services provided by:CENTURY 21 Peak Properties
503 Northridge Drive,Kalispell, MT 59901
$997,000
- 4 Beds
- 3 Baths
- 2,628 sq. ft.
- Single family
- Active
Listed by: heidi antonini
Office: flathead intermountain properties, llc.
MLS#:30075504
Source:MT_NMAR
Price summary
- Price:$997,000
- Price per sq. ft.:$379.38
- Monthly HOA dues:$41.67
About this home
Introducing The Aspen, one of Westcraft Homes' newest and most sought-after floor plans, thoughtfully designed to blend luxury, comfort, and everyday functionality. Offering 2,628 square feet, 4 bedrooms, 3 bathrooms, and a spacious 3-car garage, The Aspen is ideal for modern living.
The welcoming main level features an expansive great room with a stunning fireplace, creating the perfect gathering space for family and friends. The chef-inspired kitchen is the heart of the home, complete with an oversized island, walk-in pantry, butler's pantry, and a convenient mudroom with direct access to the garage. Retreat to the luxurious main-floor primary suite, featuring a spa-inspired ensuite and generous walk-in closet. A second main-level bedroom provides flexibility for guests, a home office, or multigenerational living. Upstairs, you'll discover an oversized bonus room—perfect for a media room, game room, or additional family space—along with two spacious bedrooms, each featuring walk-in closets. A beautifully appointed full bath with dual sinks completes the upper level. With its open-concept design, premium features, and exceptional craftsmanship, The Aspen offers the perfect balance of Montana style and everyday practicality. Experience the quality and attention to detail that make Westcraft Homes one of the Flathead Valley's premier builders....
Contact an agent
Home facts
- Year built:2026
- Listing ID #:30075504
- Added:19 day(s) ago
- Updated:August 12, 2026 at 02:31 PM
Rooms and interior
- Bedrooms:4
- Total bathrooms:3
- Full bathrooms:3
- Kitchen Description:Dishwasher, Microwave, Range, Refrigerator
- Basement:Yes
- Basement Description:Crawl Space
- Living area:2,628 sq. ft.
Heating and cooling
- Cooling:Central Air
- Heating:Forced Air
- Central air:Yes
Structure and exterior
- Year built:2026
- Building area:2,628 sq. ft.
- Lot area:0.25 Acres
- Lot Features:Landscaped, Sprinklers In Ground
- Foundation Description:Poured
- Levels:2 Story
Finances and disclosures
- Price:$997,000
- Price per sq. ft.:$379.38
- Tax amount:$1,056 (2025)
Features and amenities
- Appliances:Microwave, Range, Refrigerator
Parking
- Garage:Yes
- Garage spaces:3

New listings near 503 Northridge Drive
- New
 $1,350,000Active4 beds 4 baths4,842 sq. ft.
527 Grande Vista Drive, Kalispell, MT 59901
MLS# 30076668Listed by: RE/MAX OF BIGFORK - New
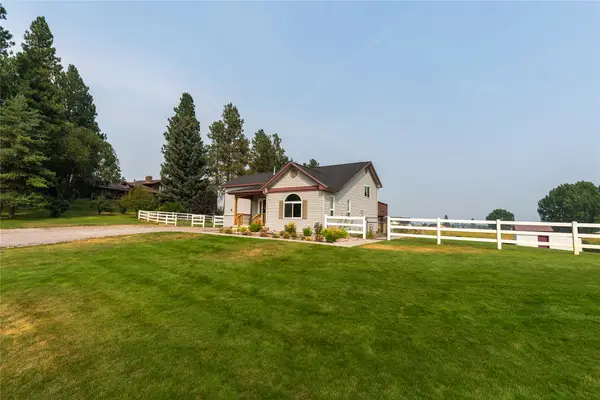 $765,000Active5 beds 3 baths2,172 sq. ft.
355 Sirucek Lane, Kalispell, MT 59901
MLS# 30076199Listed by: ADT REALTY - New
 $639,000Active3 beds 2 baths1,868 sq. ft.
655 Pebble Drive, Kalispell, MT 59901
MLS# 30076581Listed by: INFINITY REAL ESTATE - New
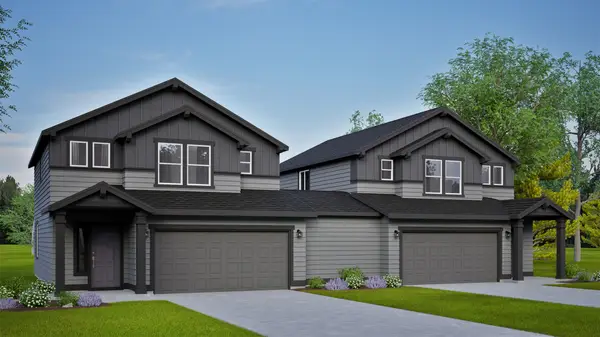 $514,990Active3 beds 3 baths1,743 sq. ft.
147 Westland Drive, Kalispell, MT 59901
MLS# 30076462Listed by: ERA LAMBROS REAL ESTATE MISSOULA - New
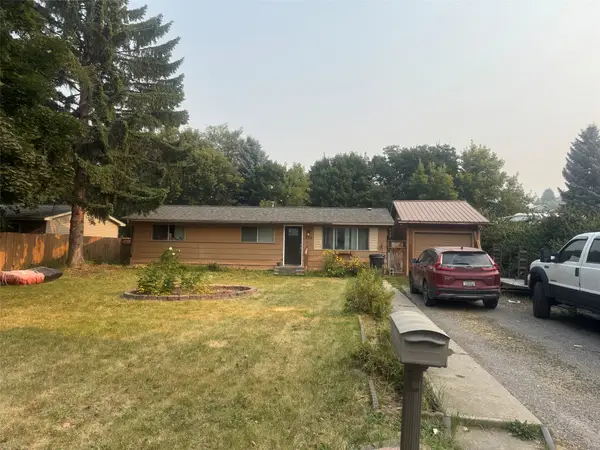 $325,000Active3 beds 1 baths1,056 sq. ft.
609 W Arizona Street, Kalispell, MT 59901
MLS# 30076526Listed by: COLDWELL BANKER MOUNTAIN PROPERTIES - New
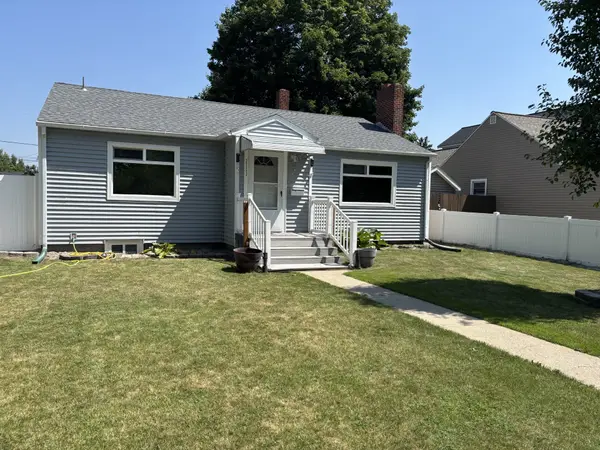 $497,000Active4 beds 2 baths2,016 sq. ft.
1111 6th Avenue E, Kalispell, MT 59901
MLS# 30076512Listed by: GLACIER PARK REALTY - New
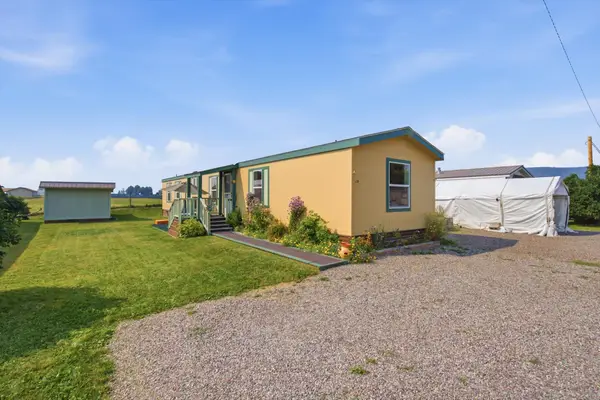 $110,000Active3 beds 2 baths1,280 sq. ft.
1340 Willow Glen Drive #29, Kalispell, MT 59901
MLS# 30076242Listed by: PERFORMANCE REAL ESTATE, INC. - New
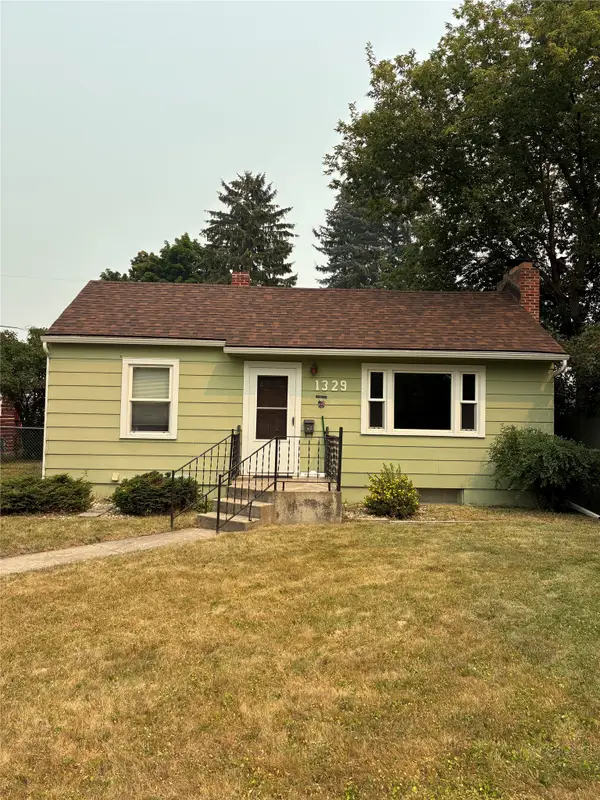 $385,000Active3 beds 1 baths1,225 sq. ft.
1329 7th Avenue E, Kalispell, MT 59901
MLS# 30076515Listed by: SILVERCREEK REALTY GROUP LLC - MT 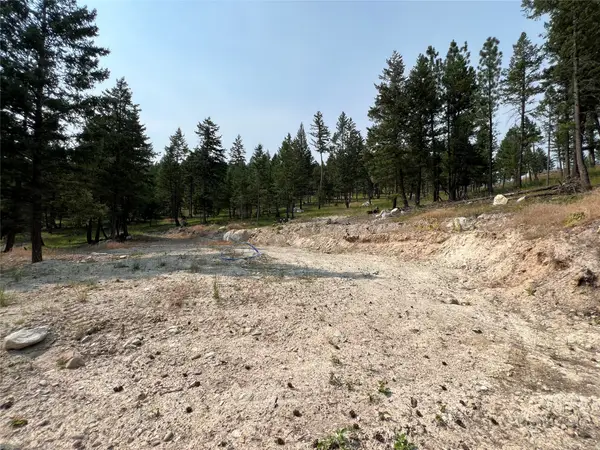 $319,000Active2.3 Acres
15 Deer Acres Lane, Kalispell, MT 59901
MLS# 30075336Listed by: RE/MAX MOUNTAIN VIEW- New
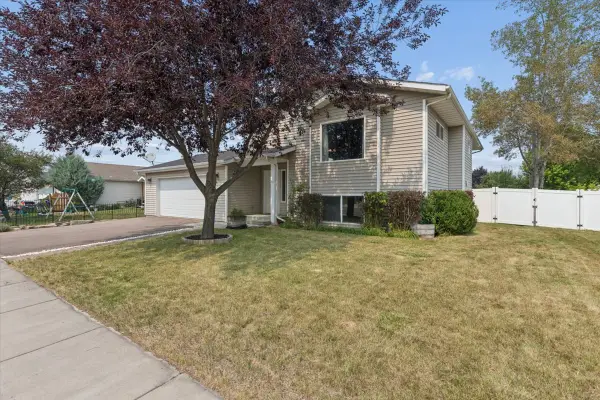 $525,000Active4 beds 2 baths2,110 sq. ft.
55 Rockefeller Drive, Kalispell, MT 59901
MLS# 30076483Listed by: LIFETIME MONTANA REAL ESTATE


Protect your home and budget from life's surprises with an Assurant Home Warranty, backed by a partner that supports you through every step of homeownership. Explore Plans.
©2026 Century 21 Real Estate LLC. All rights reserved. CENTURY 21®, the CENTURY 21 Logo and C21® are service marks owned by Century 21 Real Estate LLC. Century 21 Real Estate LLC fully supports the principles of the Fair Housing Act and the Equal Opportunity Act. Each office is independently owned and operated. Listing information is deemed reliable but not guaranteed accurate.