
615 Jersey Way, Kalispell, MT 59901
Local realty services provided by:CENTURY 21 Heritage Realty
615 Jersey Way,Kalispell, MT 59901
$619,900
- 3 Beds
- 2 Baths
- 1,881 sq. ft.
- Single family
- Active
Listed by: anthony edmund fleming
Office: exp realty - kalispell
MLS#:30081008
Source:MT_NMAR
Price summary
- Price:$619,900
- Price per sq. ft.:$329.56
- Monthly HOA dues:$50
About this home
Newly designed new construction! This 3 bed 2 bath, 1,881 sq. ft. is one of the larger single story homes in the subdivision. Featuring high living area ceilings. Quartz counter tops. Stainless steel appliances. Gas range, fireplace and heat. Sale includes sod and sprinklers. Photos to be updated regularly as progress continues. The lot is conveniently located next to the walking path. Minutes away from shopping, amenities and Glacier High School and located in the Starling Community. Agents please see showing notes for scheduling. Buyers and Buyers Agents to verify all information.
Contact an agent
Home facts
- Year built:2026
- Listing ID #:30081008
- Added:1 day(s) ago
- Updated:November 20, 2026 at 03:52 PM
Rooms and interior
- Bedrooms:3
- Total bathrooms:2
- Full bathrooms:2
- Kitchen Description:Dishwasher, Microwave, Range, Refrigerator
- Basement:Yes
- Basement Description:Crawl Space
- Living area:1,881 sq. ft.
Heating and cooling
- Cooling:Central Air
- Heating:Forced Air, Gas
- Central air:Yes
Structure and exterior
- Year built:2026
- Building area:1,881 sq. ft.
- Lot area:0.13 Acres
- Lot Features:Level, Sprinklers In Ground
- Architectural Style:Ranch
- Foundation Description:Poured
Finances and disclosures
- Price:$619,900
- Price per sq. ft.:$329.56
Features and amenities
- Appliances:Microwave, Range, Refrigerator
Parking
- Parking description:Garage, Garage Door Opener
- Garage:Yes
- Garage spaces:2

New listings near 615 Jersey Way
- New
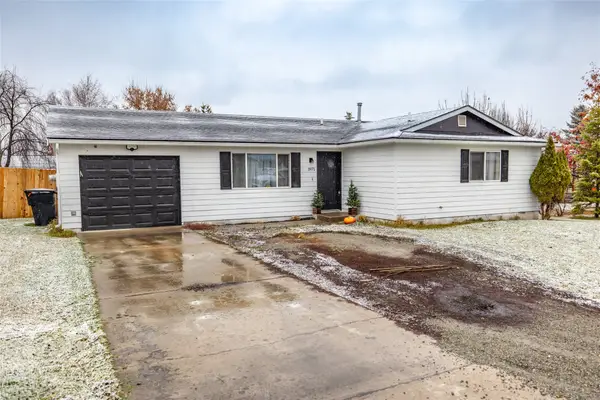 $460,000Active3 beds 2 baths1,016 sq. ft.
1971 Bluestone Drive, Kalispell, MT 59901
MLS# 30081313Listed by: PUREWEST REAL ESTATE KALISPELL - New
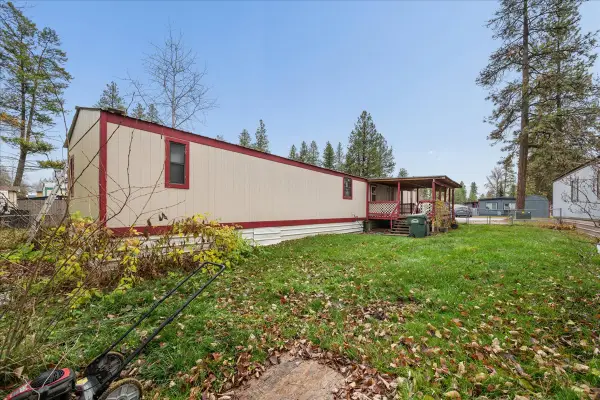 $95,000Active3 beds 2 baths1,189 sq. ft.
102 Ridgewood Drive, Kalispell, MT 59901
MLS# 30080959Listed by: MONTANA PROPERTY ANGELS - New
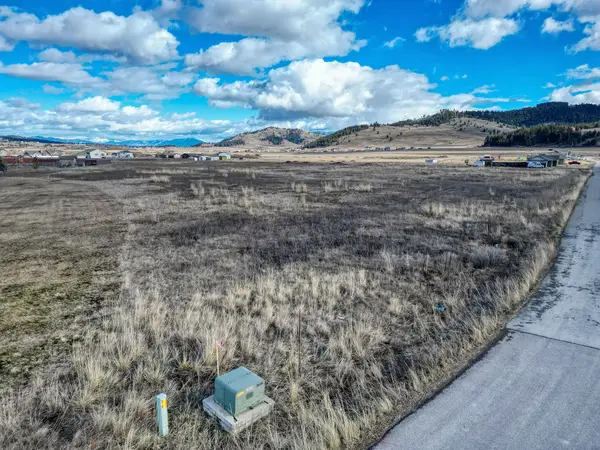 $440,000Active8.78 Acres
NHN Swiss Drive, Kalispell, MT 59901
MLS# 30081255Listed by: RE/MAX MOUNTAIN VIEW - New
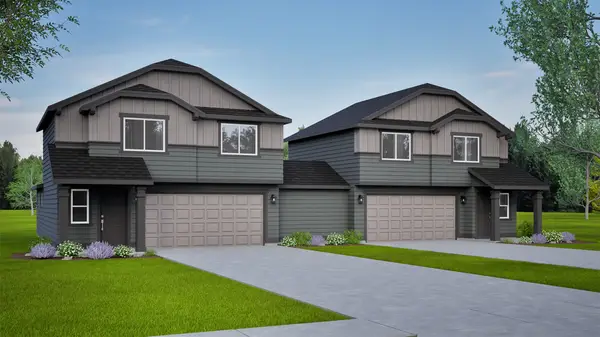 $479,990Active3 beds 3 baths1,395 sq. ft.
152 Westland Drive, Kalispell, MT 59901
MLS# 30081179Listed by: ERA LAMBROS REAL ESTATE MISSOULA - New
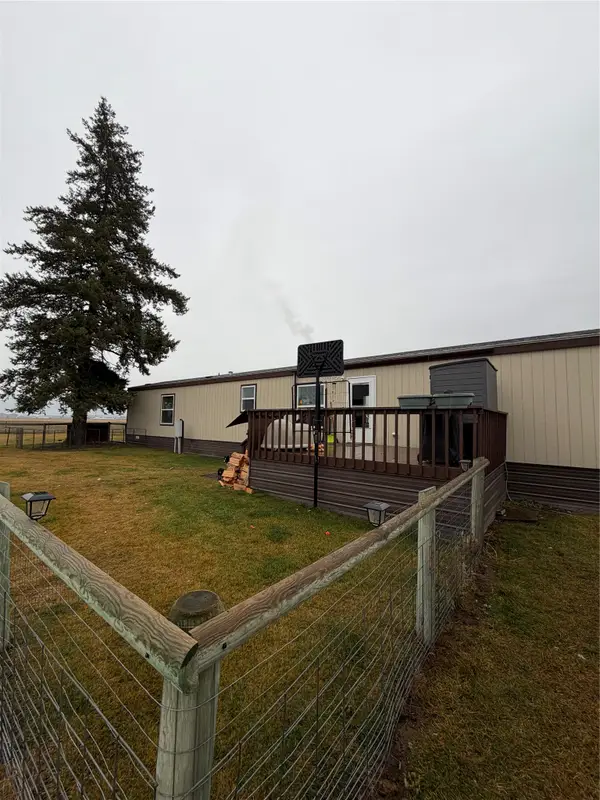 $175,000Active3 beds 2 baths1,489 sq. ft.
2311 Trumble Creek Road, Kalispell, MT 59901
MLS# 30081223Listed by: MONTANA REAL ESTATE ASSOCIATES - New
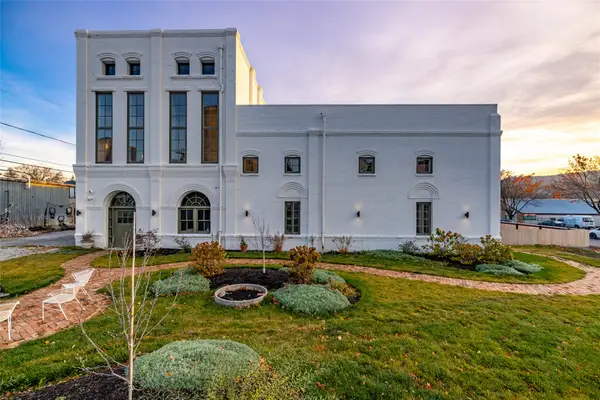 $2,000,000Active3 beds 2 baths5,284 sq. ft.
5 & 19 6th Avenue W, Kalispell, MT 59901
MLS# 30080730Listed by: PUREWEST REAL ESTATE KAL/COMMERCIAL - New
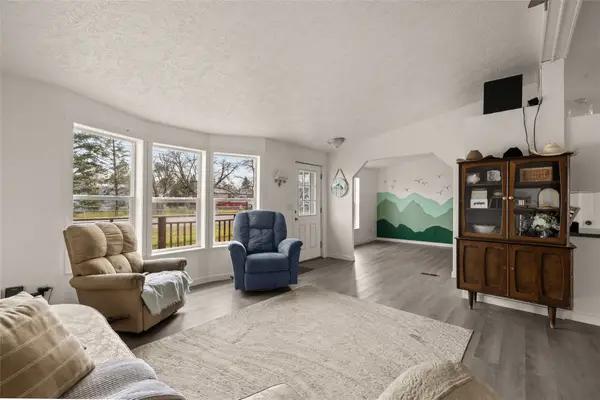 $349,900Active3 beds 2 baths1,560 sq. ft.
328 Parliament Drive, Kalispell, MT 59901
MLS# 30080688Listed by: PUREWEST REAL ESTATE KALISPELL - New
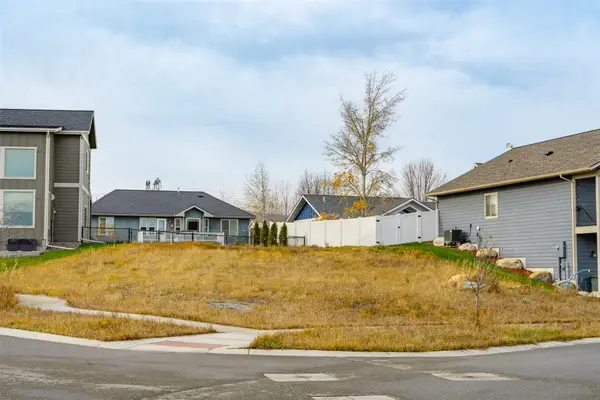 $125,000Active0.16 Acres
322 Mountain Vista Way, Kalispell, MT 59901
MLS# 30080858Listed by: IDEAL REAL ESTATE - New
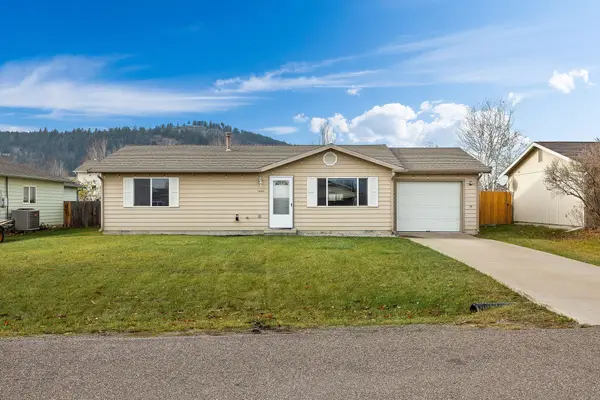 $389,900Active2 beds 1 baths988 sq. ft.
1920 S Meadows Drive, Kalispell, MT 59901
MLS# 30081024Listed by: PERFORMANCE REAL ESTATE, INC.


Protect your home and budget from life's surprises with an Assurant Home Warranty, backed by a partner that supports you through every step of homeownership. Explore Plans.
©2026 Century 21 Real Estate LLC. All rights reserved. CENTURY 21®, the CENTURY 21 Logo and C21® are service marks owned by Century 21 Real Estate LLC. Century 21 Real Estate LLC fully supports the principles of the Fair Housing Act and the Equal Opportunity Act. Each office is independently owned and operated. Listing information is deemed reliable but not guaranteed accurate.