
786 Lore Lake Road, Kalispell, MT 59901
Local realty services provided by:CENTURY 21 Heritage Realty
786 Lore Lake Road,Kalispell, MT 59901
$998,000
- 3 Beds
- 3 Baths
- 2,467 sq. ft.
- Single family
- Active
Listed by: sherri lyn sladek
Office: homesmart realty partners
MLS#:30076431
Source:MT_NMAR
Price summary
- Price:$998,000
- Price per sq. ft.:$404.54
About this home
Ride your horses, bikes, or simply walk the miles of trails directly from your property. At the end of the road, bordered by Montana State and National Forest land on two sides, sits this unique and beautiful log home on 5 acres. Hand-hewn double compound dovetail log construction, custom larch floors, and rich wood finishes flow throughout. The great room's rock fireplace anchors the main level, alongside a half bath; upstairs offers a bedroom suite with bath and office, while the walkout lower level adds two more bedrooms, a bath, and family room. New roof in 2023 and freshly stained this summer the big ticket items have been completed for you. A massive 30'x 85' heated shop with drive-through doors, compressed air, 1/2 bath, tesla wall connector, and 2 ton chain lift is perfect to store all of your outdoor toys. Barn, tack room, hay storage, perimeter fencing, and corrals set the stage for a trail riding business. With no covenants or zoning the possibilities for this property are unlimited. Spend mornings on the covered porch with coffee in hand, then walk or ride nature trails right from your backyard. Grab the kayaks, raft, or hiking gear and head into Glacier National Park for a full day of adventure. Come evening, grill on the deck, soak in the hot tub, and gather by the firepit under the Big Sky stars. Centrally located between Whitefish and Kalispell each is just a short drive away. Both towns offer unique restaurants and shops to enjoy and don't forget Whitefish Mountain Resort for both fabulous winter and summer fun.
Come home to Montana....
Contact an agent
Home facts
- Year built:2005
- Listing ID #:30076431
- Added:64 day(s) ago
- Updated:October 24, 2026 at 02:17 PM
Rooms and interior
- Bedrooms:3
- Total bathrooms:3
- Full bathrooms:2
- Half bathrooms:1
- Kitchen Description:Dishwasher, Microwave, Range, Refrigerator
- Basement:Yes
- Basement Description:Daylight, Finished, Walk Out Access
- Living area:2,467 sq. ft.
Heating and cooling
- Heating:Electric, Forced Air, Gas, Hot Water, Propane
Structure and exterior
- Year built:2005
- Building area:2,467 sq. ft.
- Lot area:5.01 Acres
- Lot Features:Level
- Architectural Style:Log Home
- Construction Materials:Log
- Exterior Features:Hot Tub Spa, Patio, Propane Tank Owned, Storage
- Foundation Description:Poured
- Levels:3 or More Stories
Finances and disclosures
- Price:$998,000
- Price per sq. ft.:$404.54
- Tax amount:$4,224 (2025)
Features and amenities
- Appliances:Generator, Microwave, Range, Refrigerator
Parking
- Parking description:Garage, Garage Door Opener
- Garage:Yes
- Garage spaces:2

New listings near 786 Lore Lake Road
- New
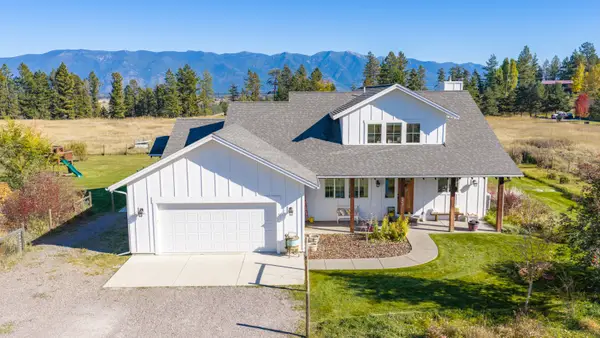 $1,550,000Active6 beds 5 baths3,207 sq. ft.
153 Dancing Aspen Lane, Kalispell, MT 59901
MLS# 30080165Listed by: PUREWEST REAL ESTATE - WHITEFISH - New
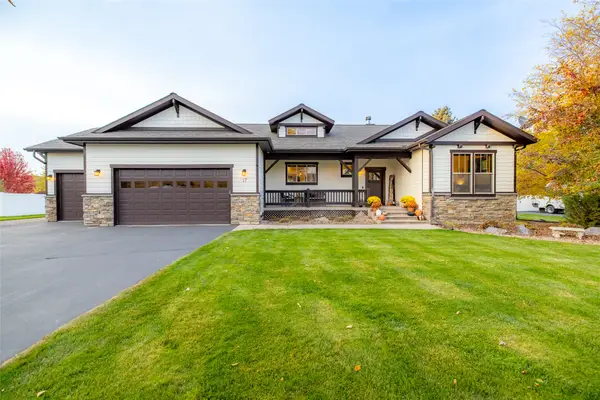 $1,299,000Active5 beds 4 baths4,272 sq. ft.
17 Kintla Way, Kalispell, MT 59901
MLS# 30080057Listed by: PUREWEST REAL ESTATE - KALISPELL - New
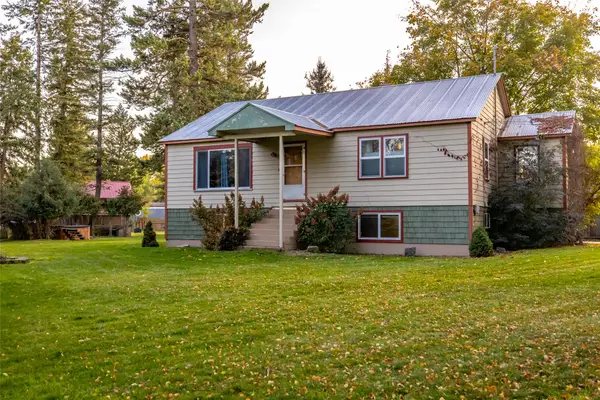 $799,000Active4 beds 2 baths2,984 sq. ft.
728 Addison Square, Kalispell, MT 59901
MLS# 30079980Listed by: PUREWEST REAL ESTATE KALISPELL - New
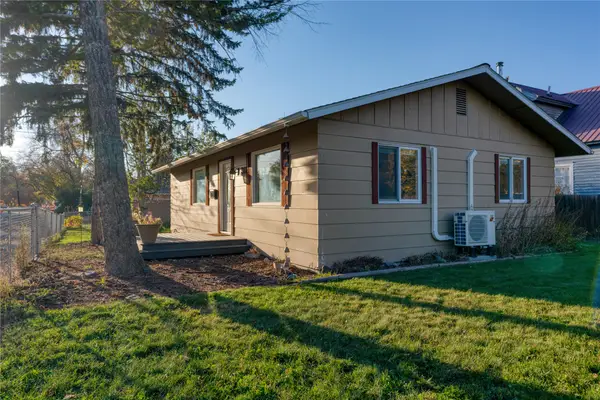 $395,000Active2 beds 1 baths1,040 sq. ft.
911 5th Street W, Kalispell, MT 59901
MLS# 30080138Listed by: COLDWELL BANKER MOUNTAIN PROPERTIES - New
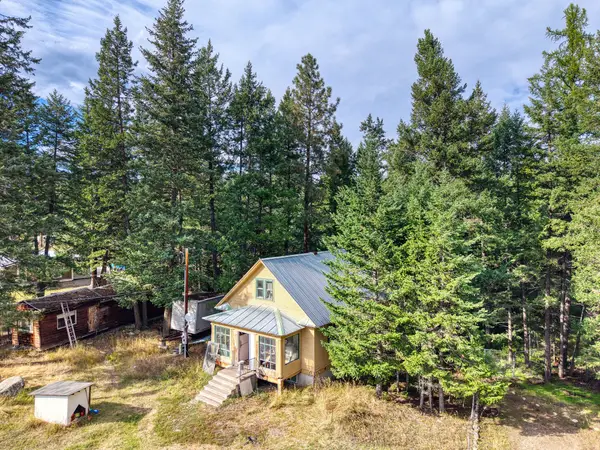 $399,000Active2 beds 1 baths1,172 sq. ft.
1251 Rhodes Draw, Kalispell, MT 59901
MLS# 30078264Listed by: WESTERN BROKERS - New
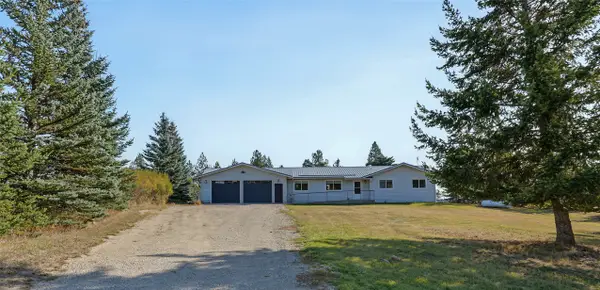 $568,000Active3 beds 2 baths1,344 sq. ft.
1710 Pines Boulevard, Kalispell, MT 59901
MLS# 30079985Listed by: COLDWELL BANKER MOUNTAIN PROPERTIES - New
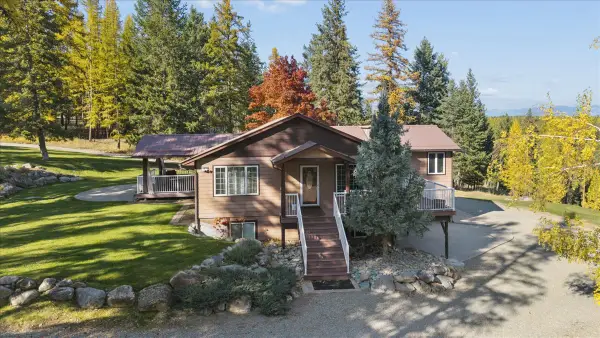 $1,500,000Active4 beds 3 baths3,840 sq. ft.
1065 Dun Movin Lane, Kalispell, MT 59901
MLS# 30079815Listed by: GLACIER SOTHEBY'S INTERNATIONAL REALTY WHITEFISH - New
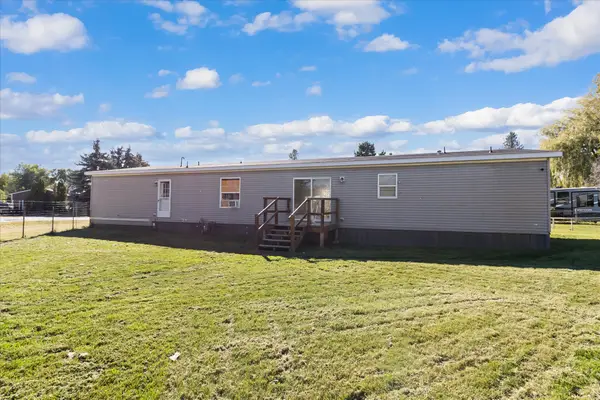 $125,000Active5 beds 2 baths2,200 sq. ft.
564 Cheery Lynn Road, Kalispell, MT 59901
MLS# 30079446Listed by: RISE REALTY GROUP, EXP REALTY - New
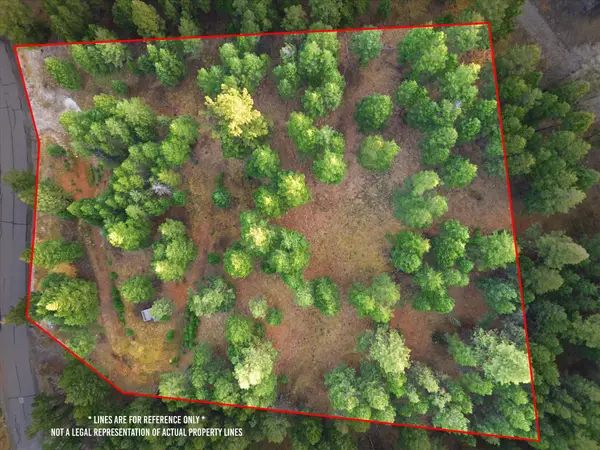 $295,000Active1.86 Acres
218 Walking Coyote Drive, Kalispell, MT 59901
MLS# 30079950Listed by: BECKMAN'S REAL ESTATE - New
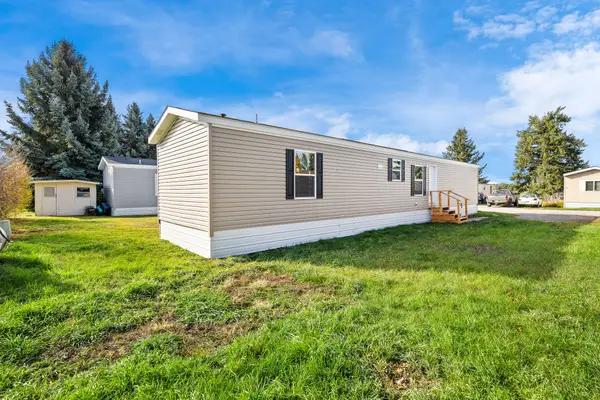 $127,000Active3 beds 2 baths924 sq. ft.
110 Van Sant Road #8, Kalispell, MT 59901
MLS# 30080079Listed by: PERFORMANCE REAL ESTATE, INC.


Protect your home and budget from life's surprises with an Assurant Home Warranty, backed by a partner that supports you through every step of homeownership. Explore Plans.
©2026 Century 21 Real Estate LLC. All rights reserved. CENTURY 21®, the CENTURY 21 Logo and C21® are service marks owned by Century 21 Real Estate LLC. Century 21 Real Estate LLC fully supports the principles of the Fair Housing Act and the Equal Opportunity Act. Each office is independently owned and operated. Listing information is deemed reliable but not guaranteed accurate.