810 Ashley Drive, Kalispell, MT 59901
Local realty services provided by:CENTURY 21 Shea Realty
810 Ashley Drive,Kalispell, MT 59901
$365,000
- 3 Beds
- 2 Baths
- 1,224 sq. ft.
- Townhouse
- Active
Listed by: larry wakefield, katie ramey
Office: nexthome northwest real estate
MLS#:30075385
Source:MT_NMAR
Price summary
- Price:$365,000
- Price per sq. ft.:$298.2
About this home
Welcome to this low-maintenance, 1,224-square-foot townhome in Central Kalispell. Built in 2004, the property features three bedrooms, two bathrooms, and an oversized one-car garage. The highlight is the private backyard oasis, shaded by mature trees and perfect for relaxing. Designed for easy living, the home features low-maintenance siding and minimal yard work. Location is key. You are steps from the popular Rails-to-Trails system and the local dog park, making it ideal for pet owners and outdoor lovers. This turnkey property is perfect for buyers or investors seeking convenience.
Park
Contact an agent
Home facts
- Year built:2004
- Listing ID #:30075385
- Added:3 day(s) ago
- Updated:July 28, 2026 at 02:17 PM
Rooms and interior
- Bedrooms:3
- Total bathrooms:2
- Full bathrooms:1
- Kitchen Description:Dishwasher, Disposal, Microwave, Range, Refrigerator
- Basement:Yes
- Basement Description:Crawl Space
- Living area:1,224 sq. ft.
Heating and cooling
- Cooling:Central Air
- Heating:Forced Air, Gas
- Central air:Yes
Structure and exterior
- Year built:2004
- Building area:1,224 sq. ft.
- Lot area:0.08 Acres
- Lot Features:Landscaped, Level
- Architectural Style:Ranch
- Construction Materials:Vinyl Siding, Wood Frame
- Exterior Features:Patio
- Foundation Description:Poured
Finances and disclosures
- Price:$365,000
- Price per sq. ft.:$298.2
- Tax amount:$666 (2025)
Features and amenities
- Appliances:Microwave, Range, Refrigerator, Washer
- Laundry features:Washer
- Amenities:Washer
Parking
- Garage:Yes
- Garage spaces:1

New listings near 810 Ashley Drive
- New
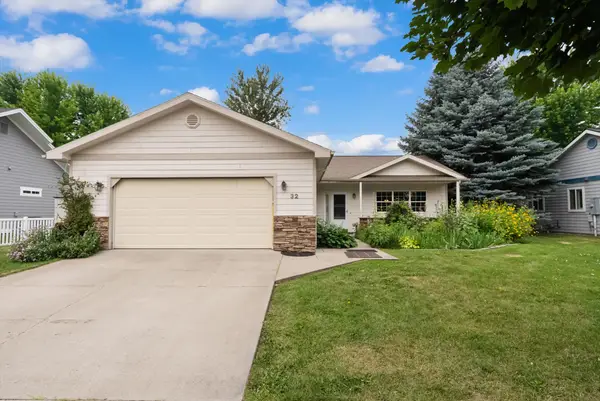 $565,000Active3 beds 2 baths1,630 sq. ft.
32 Windward Loop, Kalispell, MT 59901
MLS# 30074283Listed by: RE/MAX WHITEFISH - New
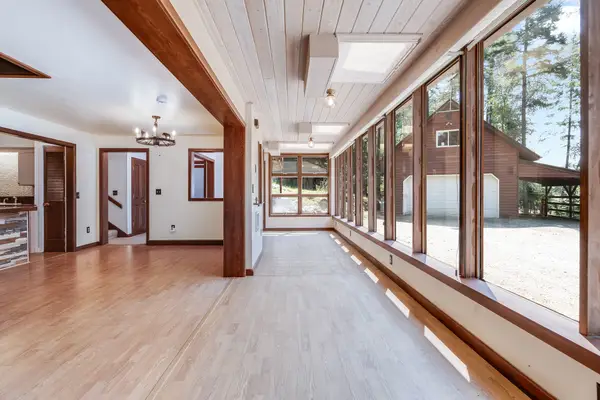 $725,000Active3 beds 2 baths2,558 sq. ft.
244 Bench Drive, Kalispell, MT 59901
MLS# 30075682Listed by: IDEAL REAL ESTATE - New
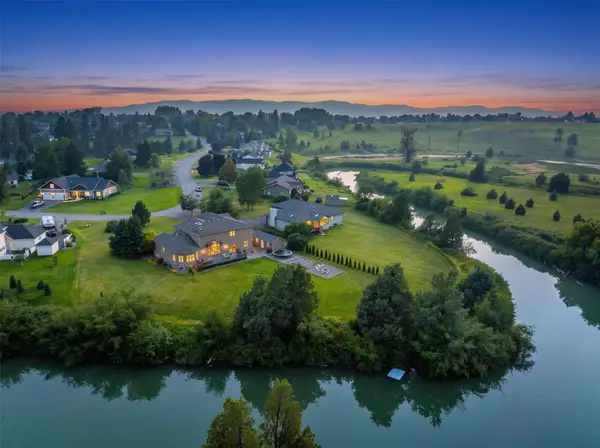 $1,299,000Active5 beds 5 baths5,920 sq. ft.
332 Stillwater Loop, Kalispell, MT 59901
MLS# 30072748Listed by: ENGEL & VLKERS WESTERN FRONTIER - WHITEFISH - New
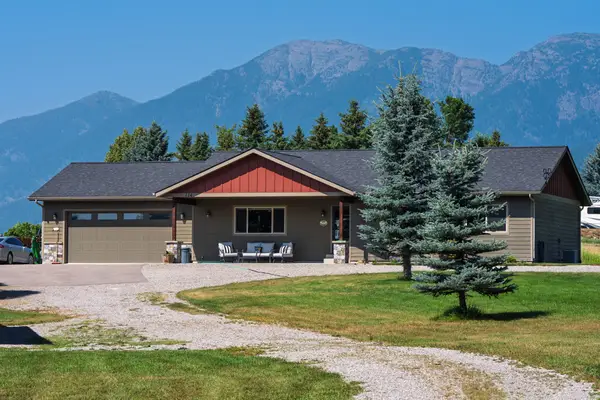 $885,000Active3 beds 2 baths1,618 sq. ft.
114 Many Lakes Drive, Kalispell, MT 59901
MLS# 30075559Listed by: KELLER WILLIAMS REALTY NORTHWEST MONTANA - New
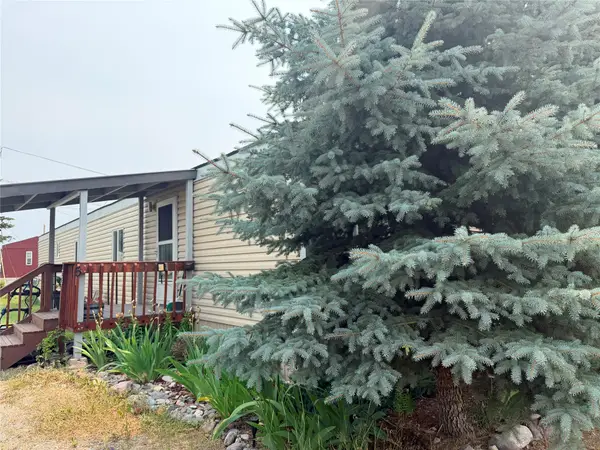 $79,000Active2 beds 1 baths924 sq. ft.
58 W Cottonwood Drive #Space 5, Kalispell, MT 59901
MLS# 30075589Listed by: MONTANA BROKERS, INC. - New
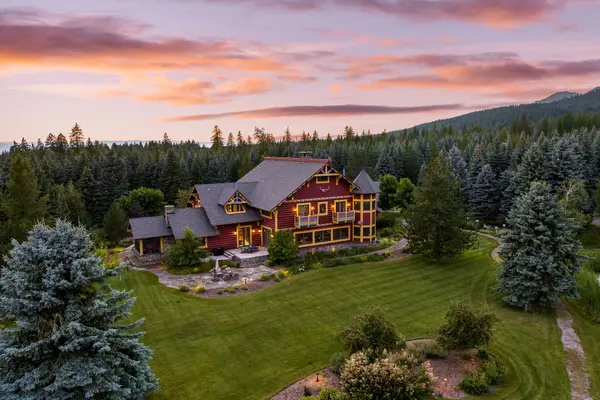 $16,500,000Active-- beds 14 baths
3039 and 3005 Foothill Road, Kalispell, MT 59901
MLS# 30075531Listed by: PUREWEST REAL ESTATE - BIGFORK - New
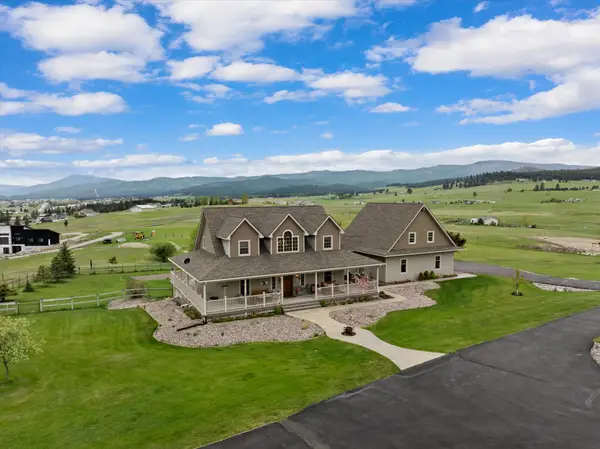 $1,149,000Active5 beds 6 baths4,840 sq. ft.
50 Morning View Way, Kalispell, MT 59901
MLS# 30075669Listed by: REAL BROKER, LLC 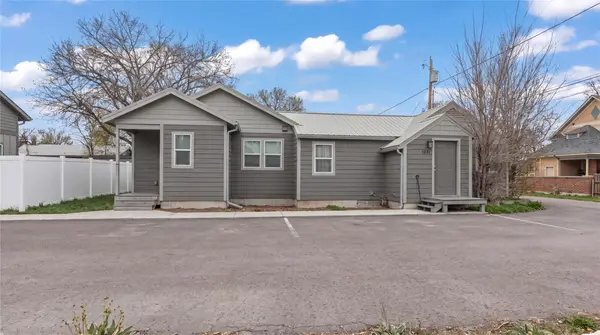 $510,000Active-- beds -- baths2,602 sq. ft.
1031 4th Avenue W #A & B, Kalispell, MT 59901
MLS# 30068586Listed by: A&C REALTY GROUP- New
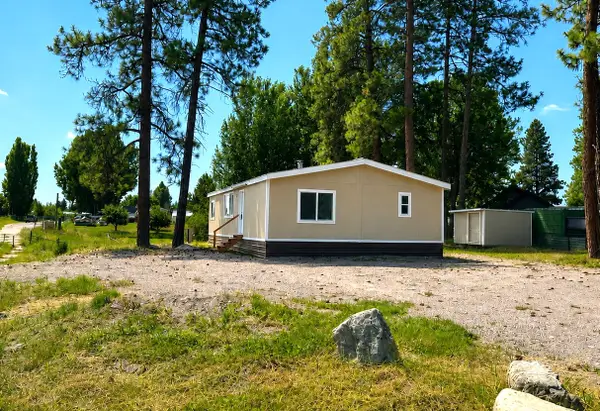
 $380,000Active3 beds 2 baths1,215 sq. ft.
536 Cheery Lynn Road, Kalispell, MT 59901
MLS# 30075666Listed by: CENTURY 21 DEATON AND COMPANY REAL ESTATE 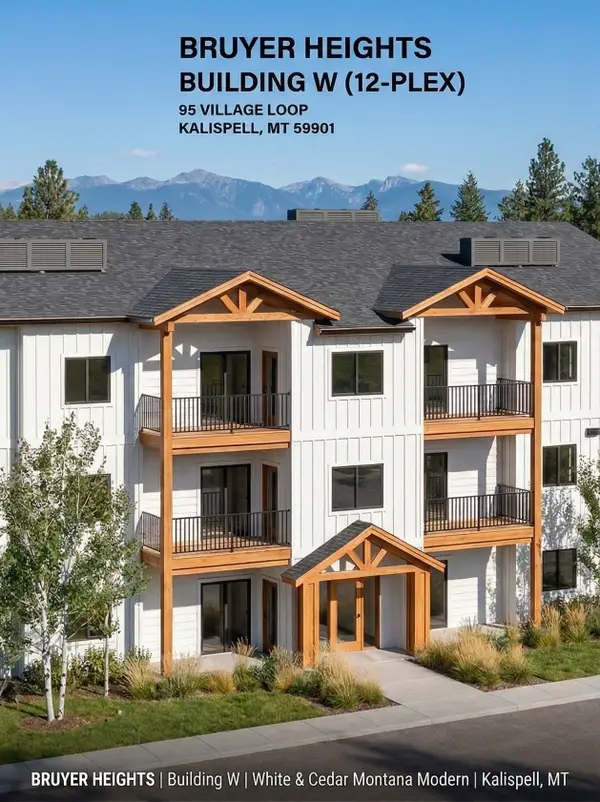 $426,000Active2 beds 2 baths1,000 sq. ft.
101 Village Loop #302 SE, Kalispell, MT 59901
MLS# 30067433Listed by: IDEAL REAL ESTATE


Protect your home and budget from life's surprises with an Assurant Home Warranty, backed by a partner that supports you through every step of homeownership. Explore Plans.
©2026 Century 21 Real Estate LLC. All rights reserved. CENTURY 21®, the CENTURY 21 Logo and C21® are service marks owned by Century 21 Real Estate LLC. Century 21 Real Estate LLC fully supports the principles of the Fair Housing Act and the Equal Opportunity Act. Each office is independently owned and operated. Listing information is deemed reliable but not guaranteed accurate.