
95 W Evergreen Drive, Kalispell, MT 59901
Local realty services provided by:CENTURY 21 Deaton and Company Real Estate
95 W Evergreen Drive,Kalispell, MT 59901
$300,000
- 2 Beds
- 1 Baths
- 936 sq. ft.
- Single family
- Active
Listed by: nan wise, sandy rae johnson
Office: p3 & associates, inc.
MLS#:30078448
Source:MT_NMAR
Price summary
- Price:$300,000
- Price per sq. ft.:$320.51
About this home
Welcome to this charming 2-bedroom, 1-bath home offering comfortable single-level living and plenty of potential! The home features newer windows, central air conditioning, natural gas forced-air heat, and heated bathroom floors for year-round comfort. The spacious laundry room includes an additional toilet and offers potential to convert the space into a second bathroom. A doggie door provides convenient access directly from the laundry room to the fenced backyard.
Outside, you'll appreciate the large backyard with plenty of room to relax, garden, entertain, or play, along with raised garden beds and storage. The oversized 2-car garage provides ample space for vehicles, tools, hobbies, and additional storage, while the metal roof adds another desirable feature.
Furniture and TVs are negotiable, as is the large brown storage shed in the backyard. With its practical layout, desirable updates, generous outdoor space, oversized garage, and potential for an additional bathroom, this home is ready for its next owner to make it their own!...
Contact an agent
Home facts
- Year built:1977
- Listing ID #:30078448
- Added:1 day(s) ago
- Updated:September 18, 2026 at 02:50 AM
Rooms and interior
- Bedrooms:2
- Total bathrooms:1
- Full bathrooms:1
- Kitchen Description:Dishwasher, Microwave, Range, Refrigerator
- Basement:Yes
- Basement Description:Crawl Space
- Living area:936 sq. ft.
Heating and cooling
- Cooling:Central Air
- Heating:Forced Air, Gas
- Central air:Yes
Structure and exterior
- Roof:Metal
- Year built:1977
- Building area:936 sq. ft.
- Lot area:0.33 Acres
- Lot Features:Level
- Architectural Style:Ranch
- Construction Materials:Masonite
- Foundation Description:Poured
Finances and disclosures
- Price:$300,000
- Price per sq. ft.:$320.51
- Tax amount:$96 (2025)
Features and amenities
- Appliances:Freezer, Microwave, Range, Refrigerator, Washer
- Laundry features:Washer
- Amenities:Washer
Parking
- Parking description:Garage, Garage Door Opener
- Garage:Yes
- Garage spaces:2

New listings near 95 W Evergreen Drive
- New
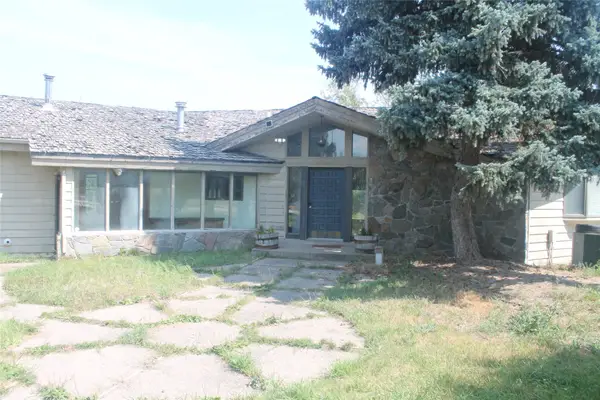 $550,000Active5 beds 3 baths5,869 sq. ft.
159 Westland Drive, Kalispell, MT 59901
MLS# 30076771Listed by: PREMIERE REAL ESTATE PROFESSIONALS - New
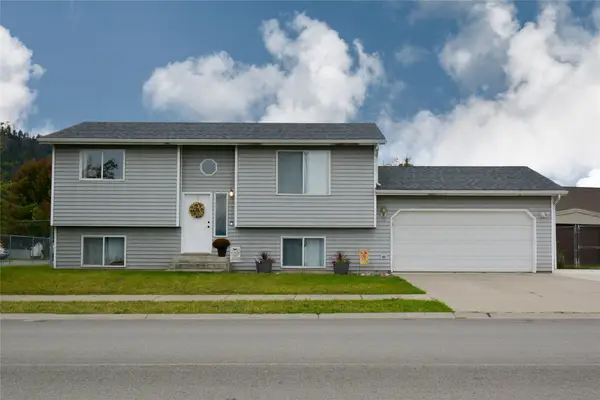 $495,000Active3 beds 2 baths1,686 sq. ft.
110 Denver Avenue, Kalispell, MT 59901
MLS# 30077922Listed by: KELLER WILLIAMS REALTY NORTHWEST MONTANA - New
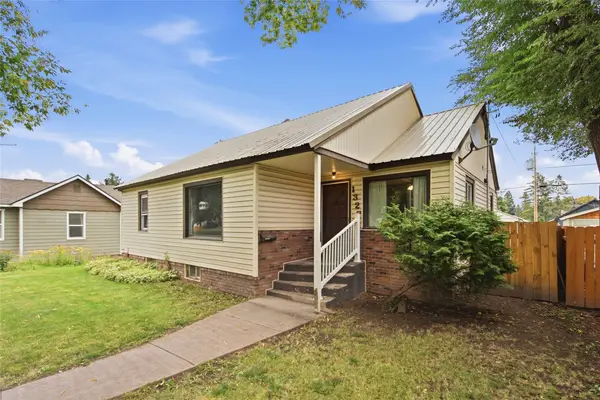 $424,900Active3 beds 2 baths1,184 sq. ft.
1327 4th Avenue E, Kalispell, MT 59901
MLS# 30077049Listed by: ROCKY MOUNTAIN REAL ESTATE - New
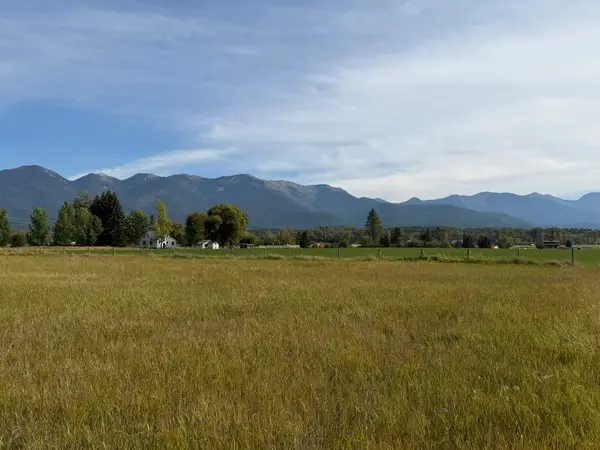 $240,000Active0.71 Acres
4675 Mt Highway 35, Kalispell, MT 59901
MLS# 30078228Listed by: EXP REALTY - KALISPELL - New
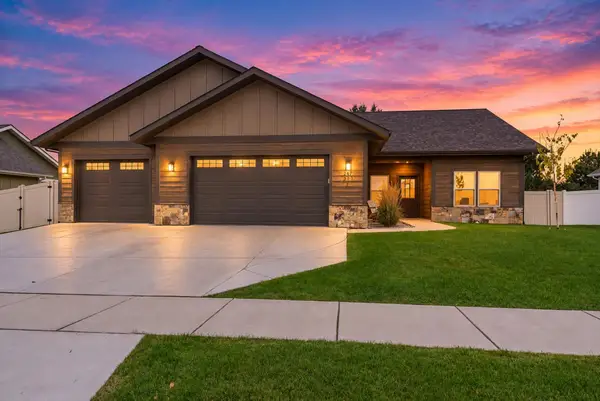 $849,000Active5 beds 3 baths3,116 sq. ft.
247 Northland Drive, Kalispell, MT 59901
MLS# 30078109Listed by: WINDERMERE REAL ESTATE WHITEFISH - New
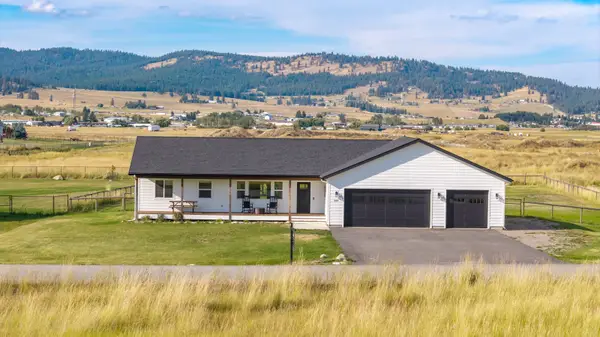 $645,000Active3 beds 2 baths1,472 sq. ft.
229 Swiss Drive, Kalispell, MT 59901
MLS# 30078557Listed by: EXP REALTY - KALISPELL - New
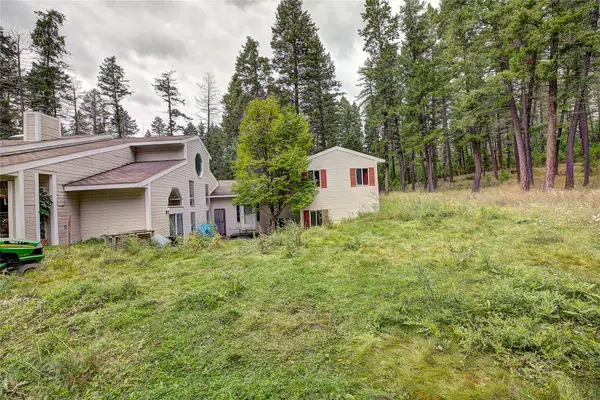 $750,000Active4 beds 4 baths3,064 sq. ft.
1139 Glacier Stage Lane, Kalispell, MT 59901
MLS# 30078318Listed by: PUREWEST REAL ESTATE - LAKESIDE - New
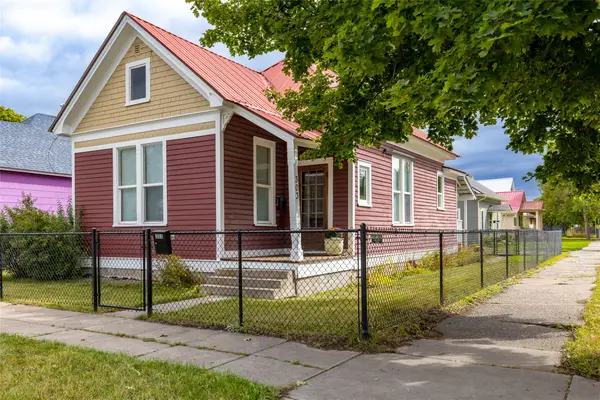 $399,000Active2 beds 1 baths832 sq. ft.
303 5th Avenue W, Kalispell, MT 59901
MLS# 30078406Listed by: PUREWEST REAL ESTATE - KALISPELL - New
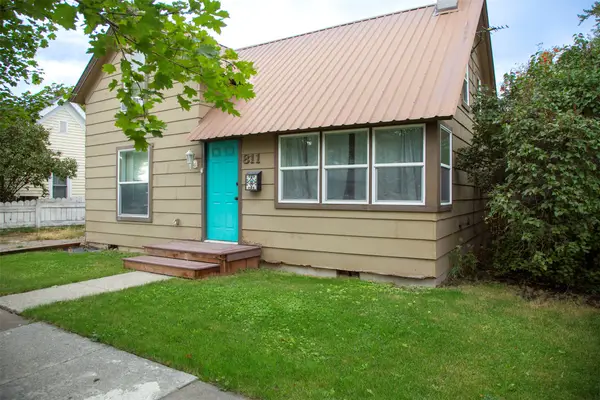 $345,000Active2 beds 1 baths1,155 sq. ft.
811 6th Avenue W, Kalispell, MT 59901
MLS# 30078389Listed by: SHADOW CREEK LAND COMPANY


Protect your home and budget from life's surprises with an Assurant Home Warranty, backed by a partner that supports you through every step of homeownership. Explore Plans.
©2026 Century 21 Real Estate LLC. All rights reserved. CENTURY 21®, the CENTURY 21 Logo and C21® are service marks owned by Century 21 Real Estate LLC. Century 21 Real Estate LLC fully supports the principles of the Fair Housing Act and the Equal Opportunity Act. Each office is independently owned and operated. Listing information is deemed reliable but not guaranteed accurate.