
193 Bales Creek Trail, Kila, MT 59920
Local realty services provided by:CENTURY 21 Peak Properties
193 Bales Creek Trail,Kila, MT 59920
$1,075,000
- 6 Beds
- 4 Baths
- 3,840 sq. ft.
- Single family
- Active
Listed by: justin wilhelm
Office: performance real estate, inc.
MLS#:30071030
Source:MT_NMAR
Price summary
- Price:$1,075,000
- Price per sq. ft.:$279.95
About this home
Tucked away in complete privacy on 6.64 acres, this 6-bedroom, 4-bathroom ranch-style home offers a peaceful mountain retreat surrounded by mature forest and abundant local wildlife. The main level immediately impresses with stunning wood ceilings and rich hardwood floors that run throughout the open-concept living space. At the heart of the home is a spacious kitchen, thoughtfully designed with a large center island, premium granite countertops, and a gas range.
The main floor layout hosts the primary bedroom suite and two secondary bedrooms, while the fully finished daylight walkout basement expands the home's footprint significantly. Downstairs, a massive recreation room features a cozy pellet stove and opens up to three additional bedrooms and a full bath.
Outdoor living and modern comfort are maximized here. Relax on the deep, covered front porch or the expansive wrap-around deck that overlooks a private meadow—perfect for watching deer and elk cross the property. Inside, enjoy total peace of mind and efficient cooling with a brand-new, newly installed 4-ton AC unit. In addition to the attached garage, the acreage features a substantial detached shop building equipped with its own wood stove and built-in workstation, offering the ultimate setup for projects, hobbies, and extra storage.
Situated in the heart of a recreational paradise, this property is just minutes from premier outdoor activities. Anglers and birdwatchers will appreciate being a short distance from Smith Lake and its protected waterfowl production area, while larger-scale boating, fishing, and swimming are easily accessible at nearby Ashley Lake and Flathead Lake. The property also serves as an excellent basecamp for exploring local trail systems like Lone Pine State Park, the Herron Park trail system, and rock climbing at the Kila Crags, while winter brings local cross-country skiing, snowshoeing, and downhill sports at Blacktail Mountain Ski Area....
Contact an agent
Home facts
- Year built:2005
- Listing ID #:30071030
- Added:114 day(s) ago
- Updated:September 12, 2026 at 02:29 PM
Rooms and interior
- Bedrooms:6
- Total bathrooms:4
- Full bathrooms:4
- Kitchen Description:Dishwasher, Microwave, Range, Refrigerator
- Basement:Yes
- Basement Description:Daylight, Finished, Walk Out Access
- Living area:3,840 sq. ft.
Heating and cooling
- Cooling:Central Air
- Heating:Forced Air, Gas, Pellet Stove, Propane
- Central air:Yes
Structure and exterior
- Year built:2005
- Building area:3,840 sq. ft.
- Lot area:6.64 Acres
- Lot Features:Level
- Architectural Style:Ranch
- Construction Materials:Masonite, Wood Frame
- Exterior Features:Deck, Patio, Propane Tank Leased
- Foundation Description:Poured
Utilities
- Water:Well
Finances and disclosures
- Price:$1,075,000
- Price per sq. ft.:$279.95
- Tax amount:$3,370 (2025)
Features and amenities
- Appliances:Generator, Microwave, Range, Refrigerator, Washer
- Laundry features:Washer
- Amenities:Washer
Parking
- Parking description:Garage, Garage Door Opener
- Garage:Yes
- Garage spaces:2

New listings near 193 Bales Creek Trail
- New
 $765,000Active3 beds 2 baths1,456 sq. ft.
23 Eagle Mountain Way, Kila, MT 59920
MLS# 30078275Listed by: BEARGRASS REAL ESTATE - New
 $299,900Active2 beds 1 baths924 sq. ft.
695 Hoffman Draw, Kila, MT 59920
MLS# 30077517Listed by: PUREWEST REAL ESTATE AT MEADOW LAKE - COLUMBIA FALLS - New
 $450,000Active12.01 Acres
151 Hodge Lake Trail, Kila, MT 59920
MLS# 30078124Listed by: PUREWEST REAL ESTATE - WHITEFISH - New
 $6,446,726Active450.82 Acres
Address Withheld By Seller, Kila, MT 59920
MLS# 30076877Listed by: ERES COMPANIES - New
 $1,282,567Active89.69 Acres
Address Withheld By Seller, Kila, MT 59920
MLS# 30076879Listed by: ERES COMPANIES - New
 $572,000Active40 Acres
Address Withheld By Seller, Kila, MT 59920
MLS# 30076880Listed by: ERES COMPANIES - New
 $4,576,000Active320 Acres
Address Withheld By Seller, Kila, MT 59920
MLS# 30076881Listed by: ERES COMPANIES - New
 $295,000Active12.03 Acres
NHN Eagle View Road, Kila, MT 59920
MLS# 30077648Listed by: CLEARWATER MONTANA PROPERTIES - BIGFORK - New
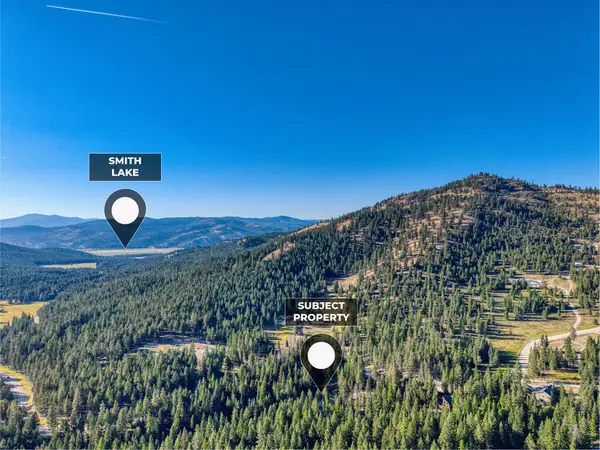 $225,000Active1.8 Acres
1340 Coon Hollow Road, Kila, MT 59920
MLS# 30077603Listed by: RE/MAX MOUNTAIN VIEW - New
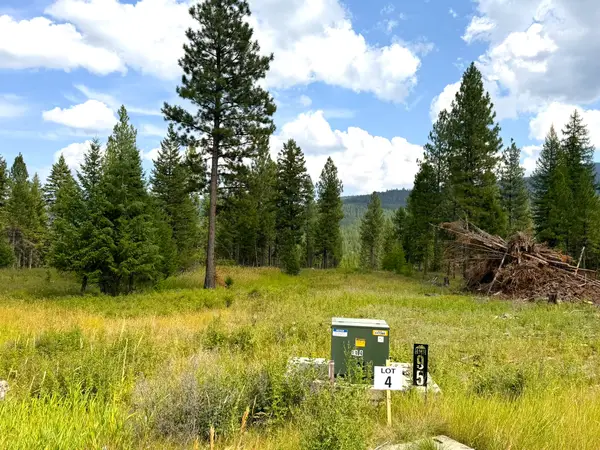 $399,000Active11.56 Acres
95 Blaney Lane #Lot-4, Kila, MT 59920
MLS# 30077807Listed by: SILVERCREEK REALTY GROUP LLC - MT


Protect your home and budget from life's surprises with an Assurant Home Warranty, backed by a partner that supports you through every step of homeownership. Explore Plans.
©2026 Century 21 Real Estate LLC. All rights reserved. CENTURY 21®, the CENTURY 21 Logo and C21® are service marks owned by Century 21 Real Estate LLC. Century 21 Real Estate LLC fully supports the principles of the Fair Housing Act and the Equal Opportunity Act. Each office is independently owned and operated. Listing information is deemed reliable but not guaranteed accurate.