
246 Forest Ridge Trail, Kila, MT 59920
Local realty services provided by:CENTURY 21 Peak Properties
246 Forest Ridge Trail,Kila, MT 59920
$1,025,000
- 3 Beds
- 2 Baths
- 1,650 sq. ft.
- Single family
- Active
Listed by: julie brown
Office: glacier sotheby's international realty whitefish
MLS#:30075744
Source:MT_NMAR
Price summary
- Price:$1,025,000
- Price per sq. ft.:$621.21
About this home
Some homes fit neatly into a box. This one was never meant to. Not every great home begins with four corners. This custom-crafted retreat showcases distinctive circular design. Built by a local builder as his own family's mountain getaway, every curve, beam, and detail reflects a commitment to craftsmanship, creativity, and lasting quality. Inside, the 1,650-square-foot home are three bedrooms, one-and-a-half baths, and a cozy flex room. A graceful radius staircase, post-and-beam accents, soaring fir tongue-and-groove ceilings, teak engineered flooring, and thoughtfully placed windows frame the forest and mountain views as the home's finest artwork. Quartz countertops, a farmhouse sink, and handcrafted finishes blend rustic Montana character with modern comfort, while the ICF foundation and quality insulation reflect craftsmanship behind the walls as well. Privately tucked among the trees on nearly 10 acres, wake to the quiet of the woods and enjoy your morning coffee while taking in the mountain views. It's a place to disconnect from the pace of everyday life, reset, and recharge. The builder's vision extended well beyond the home. Originally envisioned as a future guest retreat, this residence was designed to complement a larger family home on the elevated homesite. Today, a beautiful lower meadow offers additional possibilities for a custom shop, potential future division, or simply preserving the peace and privacy that make this property so special. Two RV hookup stations, ample parking, and an insulated outbuilding with electricity support whatever comes next. This is more than a place to escape. It's a place to return to. It's a private mountain sanctuary with room to grow, designed for those who appreciate exceptional craftsmanship, lasting quality, and the luxury of having space to breathe. Some properties are built to fit in. This one was built to stand apart....
Contact an agent
Home facts
- Year built:2026
- Listing ID #:30075744
- Added:55 day(s) ago
- Updated:October 03, 2026 at 02:51 AM
Rooms and interior
- Bedrooms:3
- Total bathrooms:2
- Full bathrooms:1
- Half bathrooms:1
- Kitchen Description:Range, Refrigerator
- Basement:Yes
- Living area:1,650 sq. ft.
Heating and cooling
- Heating:Gas, Stove, Wall Furnace
Structure and exterior
- Roof:Metal
- Year built:2026
- Building area:1,650 sq. ft.
- Lot area:9.94 Acres
- Lot Features:Corners Marked
- Architectural Style:Cabin
- Construction Materials:Wood Frame
- Exterior Features:Patio, Propane Tank Leased, Storage
- Foundation Description:Slab
Utilities
- Water:Well
Finances and disclosures
- Price:$1,025,000
- Price per sq. ft.:$621.21
- Tax amount:$833 (2025)
Features and amenities
- Appliances:Range, Refrigerator, Washer
- Laundry features:Washer
- Amenities:Washer, Water Purifier
Parking
- Carport spaces:1

New listings near 246 Forest Ridge Trail
- New
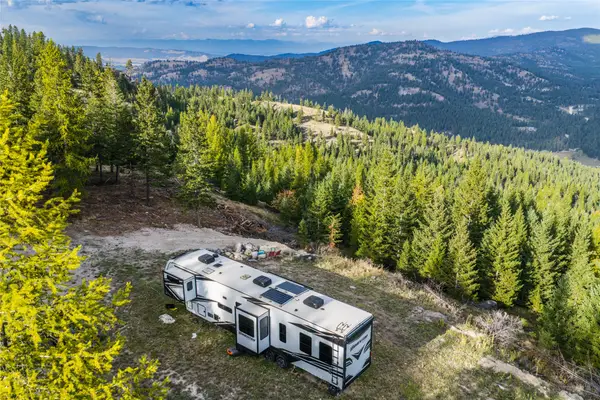 $1,725,000Active350.67 Acres
NHN & 232 Wild Bill Trail, Kila, MT 59920
MLS# 30079274Listed by: RE/MAX MOUNTAIN VIEW - New
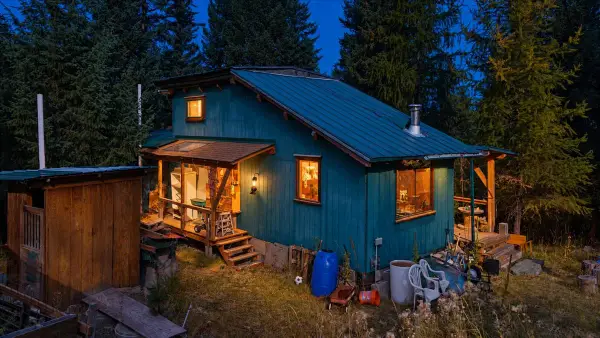 $349,000Active2 beds 1 baths2,411 sq. ft.
106 Bent Pine Lane, Kila, MT 59920
MLS# 30079081Listed by: LANCASTER AND COMPANY, PREMIER PROPERTIES - New
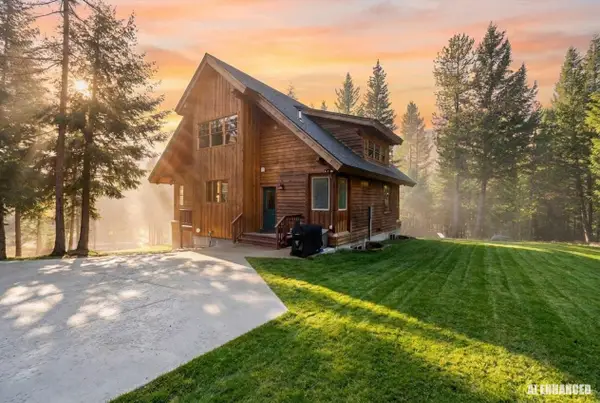 $1,650,000Active4 beds 3 baths3,416 sq. ft.
2503 Wild Bill Road, Kila, MT 59920
MLS# 30079068Listed by: ALIGNED BROKERS, LLC - New
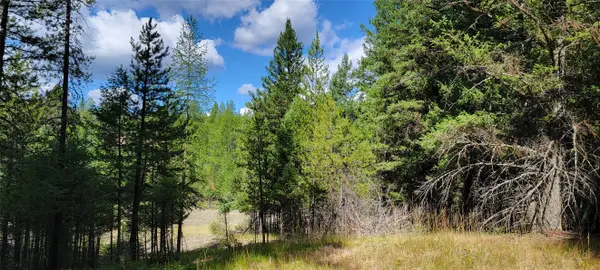 $350,000Active5.09 Acres
1280 Rogers Lake Road, Kila, MT 59920
MLS# 30078947Listed by: LIBBY TROY REALTY - New
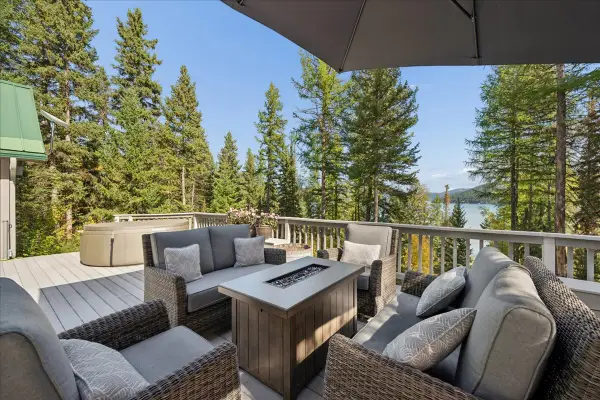 $1,999,999Active3 beds 3 baths2,137 sq. ft.
57 Cottonwood Creek Road, Kila, MT 59920
MLS# 30078960Listed by: EXP REALTY - KALISPELL - New
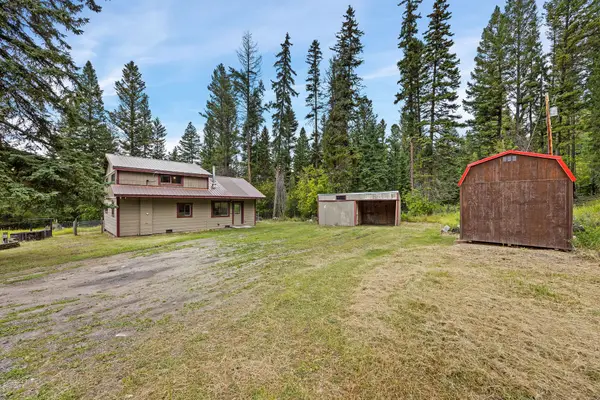 $580,000Active3 beds 2 baths1,400 sq. ft.
47 Huckleberry Trail, Kila, MT 59920
MLS# 30078879Listed by: WRANGLER REAL ESTATE - New
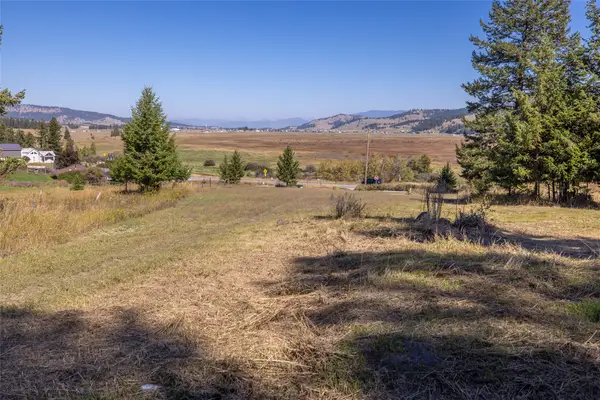 $247,000Active1.2 Acres
4215 Us Hwy 2 W, Kila, MT 59920
MLS# 30078372Listed by: PUREWEST REAL ESTATE - KALISPELL 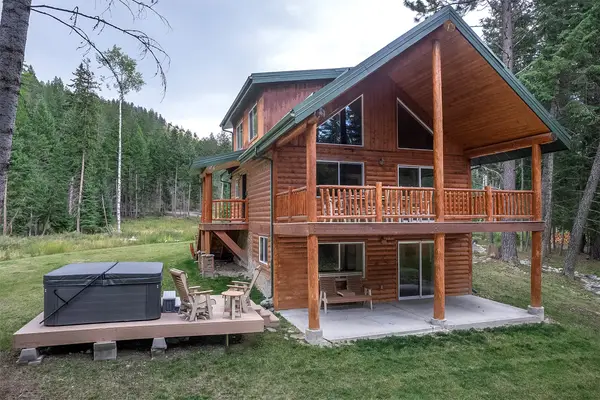 $799,000Active3 beds 4 baths2,237 sq. ft.
1775 Emmons Canyon Road, Kila, MT 59920
MLS# 30078342Listed by: MONTANA PROPERTY BROKERS $765,000Active3 beds 2 baths1,456 sq. ft.
23 Eagle Mountain Way, Kila, MT 59920
MLS# 30078275Listed by: BEARGRASS REAL ESTATE $299,900Active2 beds 1 baths924 sq. ft.
695 Hoffman Draw, Kila, MT 59920
MLS# 30077517Listed by: PUREWEST REAL ESTATE AT MEADOW LAKE - COLUMBIA FALLS


Protect your home and budget from life's surprises with an Assurant Home Warranty, backed by a partner that supports you through every step of homeownership. Explore Plans.
©2026 Century 21 Real Estate LLC. All rights reserved. CENTURY 21®, the CENTURY 21 Logo and C21® are service marks owned by Century 21 Real Estate LLC. Century 21 Real Estate LLC fully supports the principles of the Fair Housing Act and the Equal Opportunity Act. Each office is independently owned and operated. Listing information is deemed reliable but not guaranteed accurate.