
316 Estate Drive, Lewistown, MT 59457
Local realty services provided by:CENTURY 21 Heritage Realty
Listed by: ona magaro
Office: purewest real estate bozeman
MLS#:413523
Source:MT_BZM
Price summary
- Price:$1,850,000
- Price per sq. ft.:$689.53
About this home
Nestled on one of Lewistown's most desirable acreage settings, 316 Estate Drive offers an exceptional blend of Montana beauty, privacy, and refined country living, excellent outdoor recreation, world-class hunting and fishing, hiking, and access to the Little Belt, Big Snowy, and Judith Mountains.
The home is thoughtfully designed for comfortable everyday living and effortless entertaining, featuring spacious living areas filled with natural light, quality craftsmanship, and seamless connections to the surrounding landscape. Large windows frame breathtaking sunrises, colorful sunsets, and abundant wildlife, creating a true Montana lifestyle experience in every season.
Outside, the property offers room to relax, recreate, or expand your vision. The extensive tree orchard boarders the property to the west and noth-west, it is an experience all of its own. You can step outside the house to manicured lawns, flower beds, and an extensively curated fenced in garden and orchard area. All of the property is watered through an underground irrigation system 20 zones. There is a 28x36’ finished garage, a 32x36’ Barn, and a 32x10’ garden shed, (see attached information). The acreage provides endless possibilities for horses, outdoor hobbies, gardening, or simply enjoying the privacy and open space that are increasingly difficult to find.
316 Estate Drive represents a rare opportunity to own a distinguished Montana property that combines natural beauty, privacy, and convenience in one exceptional package....
Contact an agent
Home facts
- Year built:2005
- Subdivision & Development:Minor Subdivision
- Listing ID #:413523
- Added:48 day(s) ago
- Updated:September 13, 2026 at 03:37 PM
Rooms and interior
- Bedrooms:3
- Total bathrooms:2
- Full bathrooms:2
- Flooring:Hardwood, Partially Carpeted, Tile
- Kitchen Description:Built In Oven, Dishwasher, Disposal, Double Oven, Freezer, Microwave, Range, Refrigerator, Wine Cooler
- Living area:2,683 sq. ft.
Heating and cooling
- Cooling:Central Air
- Heating:Natural Gas, Propane
- Central air:Yes
Structure and exterior
- Roof:Asphalt
- Year built:2005
- Building area:2,683 sq. ft.
- Lot area:47.86 Acres
- Lot Features:Adjacent To Public Land, Landscaped
- Architectural Style:Ranch
- Construction Materials:Vinyl Siding
- Exterior Features:Balcony, Covered, Garden, Landscaping
- Levels:1 Story
Utilities
- Water:Well
- Sewer:Septic Available
Finances and disclosures
- Price:$1,850,000
- Price per sq. ft.:$689.53
- Tax amount:$3,784 (2025)
Features and amenities
- Laundry features:Dryer, Washer
- Amenities:HeatDetector, Smoke Detectors, WalkInClosets
Parking
- Parking description:Garage, Garage Door Opener
- Garage:Yes
- Garage spaces:4
New listings near 316 Estate Drive
- New
 $550,000Active200 Acres
NHN Highway 87e, Lewistown, MT 59457
MLS# 414717Listed by: MOD WEST LAND CO. 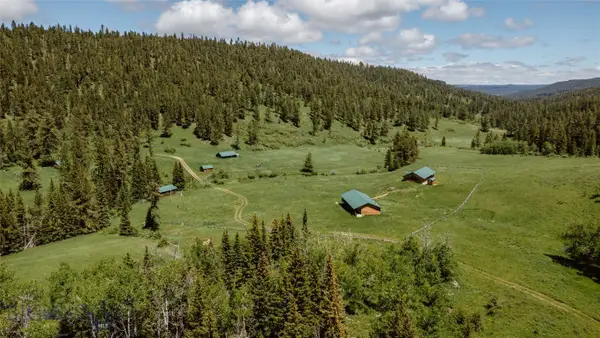 $1,100,000Active7 beds -- baths
Address Withheld By Seller, Lewistown, MT 59457
MLS# 412954Listed by: WESTERN RANCH BROKERS LLC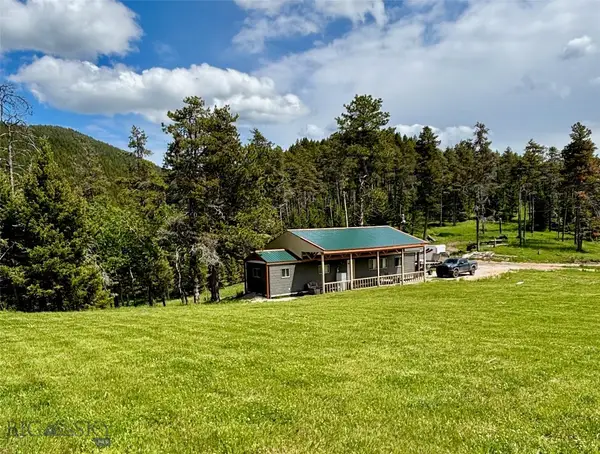 $535,000Active2 beds 1 baths720 sq. ft.
TBD Maiden Rd, Lewistown, MT 59457
MLS# 412872Listed by: GREAT PLAINS LAND COMPANY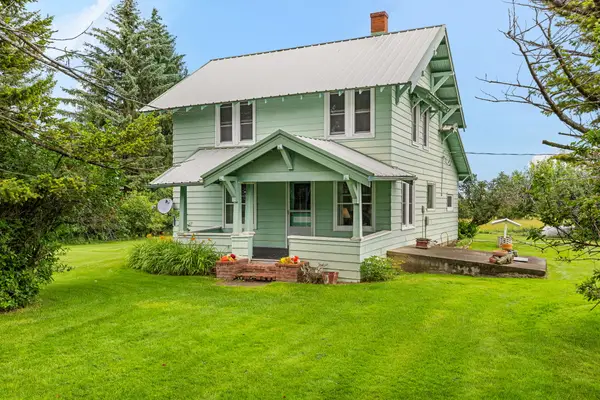 $3,795,000Active4 beds 1 baths2,028 sq. ft.
6058 Cottonwood Creek Road, Lewistown, MT 59457
MLS# 30073871Listed by: GLACIER SOTHEBY'S INTERNATIONAL REALTY HAMILTON $125,000Active80 Acres
80 Wilder Trail, Lewistown, MT 59457
MLS# 411869Listed by: JOYNER REALTY $625,000Active4 beds 3 baths3,360 sq. ft.
138 Railroad Lane, Lewistown, MT 59457
MLS# 411803Listed by: CORDER & ASSOCIATES


Protect your home and budget from life's surprises with an Assurant Home Warranty, backed by a partner that supports you through every step of homeownership. Explore Plans.
©2026 Century 21 Real Estate LLC. All rights reserved. CENTURY 21®, the CENTURY 21 Logo and C21® are service marks owned by Century 21 Real Estate LLC. Century 21 Real Estate LLC fully supports the principles of the Fair Housing Act and the Equal Opportunity Act. Each office is independently owned and operated. Listing information is deemed reliable but not guaranteed accurate.