
123 Highwood Drive, Libby, MT 59923
Local realty services provided by:CENTURY 21 Shea Realty
123 Highwood Drive,Libby, MT 59923
$310,000
- 4 Beds
- 1 Baths
- 1,872 sq. ft.
- Single family
- Active
Listed by: sharron sverdrup
Office: kootenai river realty
MLS#:30079911
Source:MT_NMAR
Price summary
- Price:$310,000
- Price per sq. ft.:$165.6
About this home
**Beautifully Remodeled Home Near Cabinet View Golf Course!**
Move-in ready and thoughtfully updated, this inviting 3-bedroom, 1-bath home offers comfort, charm, and practical functionality. The seller has taken great care in creating a fresh, welcoming space, featuring a remodeled kitchen, stainless steel appliances, gorgeous newly refinished hardwood floors, an updated bathroom, and fresh interior and exterior paint. The basement includes an additional non-conforming bedroom, offering flexible space for guests, a home office, or hobbies. Outside, enjoy a shop with an attached storage shed, providing plenty of room for projects, tools, and extra storage. The attached one-car garage has been refreshed with new sheetrock and paint, adding to the home's clean, well-maintained appeal. A standout feature is the patio with electricity already in place, ready for you to create your ideal outdoor living space with the patio cover and lighting of your choice. Located near the beautiful 18-hole Cabinet View Golf Course, this property combines tasteful updates, useful extras, and a desirable location. A wonderful opportunity to enjoy a well-cared-for home with room to make it your own!...
Contact an agent
Home facts
- Year built:1963
- Subdivision & Development:Cabinet View
- Listing ID #:30079911
- Added:5 day(s) ago
- Updated:October 22, 2026 at 02:19 PM
Rooms and interior
- Bedrooms:4
- Total bathrooms:1
- Full bathrooms:1
- Kitchen Description:Range, Refrigerator
- Basement:Yes
- Basement Description:Full
- Living area:1,872 sq. ft.
Heating and cooling
- Heating:Forced Air
Structure and exterior
- Roof:Composition
- Year built:1963
- Building area:1,872 sq. ft.
- Lot area:0.21 Acres
- Lot Features:Corners Marked, Landscaped, Level
- Architectural Style:Ranch
- Construction Materials:Wood Frame
- Exterior Features:Patio, Storage
- Foundation Description:Poured
Finances and disclosures
- Price:$310,000
- Price per sq. ft.:$165.6
- Tax amount:$1,390 (2025)
Features and amenities
- Appliances:Range, Refrigerator
Parking
- Garage:Yes
- Garage spaces:1

New listings near 123 Highwood Drive
- New
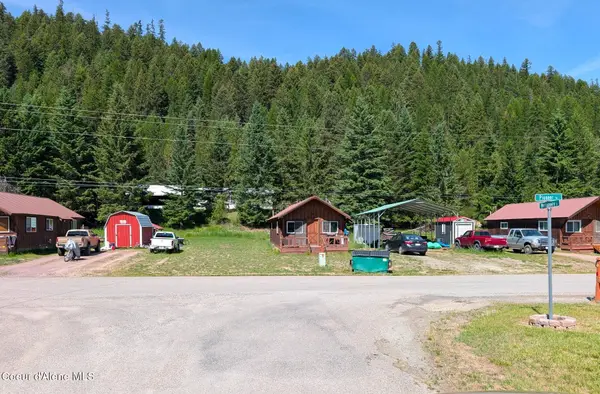 $750,000Active-- beds -- baths3,815 sq. ft.
406 Pioneer Rd, Libby, MT 59923
MLS# 26-10389Listed by: RE/MAX CENTENNIAL - New
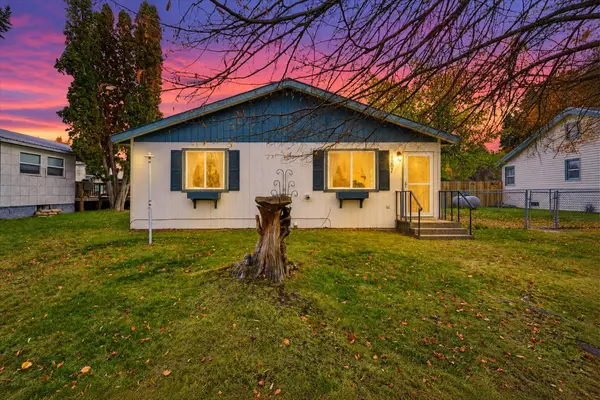 $270,000Active3 beds 2 baths1,168 sq. ft.
1207 Idaho Avenue, Libby, MT 59923
MLS# 30080001Listed by: PERFORMANCE REAL ESTATE, INC. - New
 $529,000Active3 beds 2 baths1,640 sq. ft.
41915 Us Hwy 2, Libby, MT 59923
MLS# 30079864Listed by: DESHAZER RYAN REALTY - New
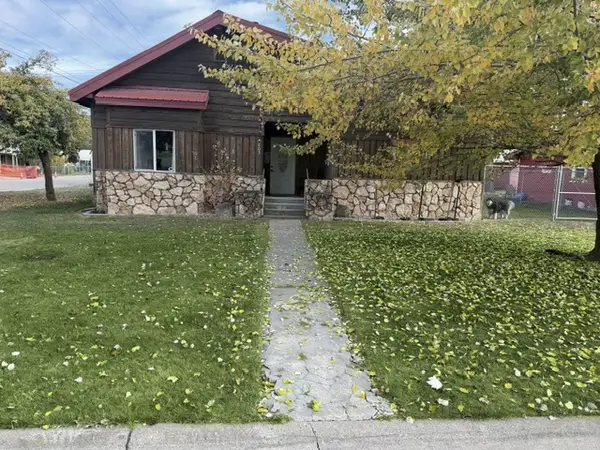 $315,000Active3 beds 2 baths1,848 sq. ft.
403 Dakota Avenue, Libby, MT 59923
MLS# 30079882Listed by: EPIQUE REALTY - New
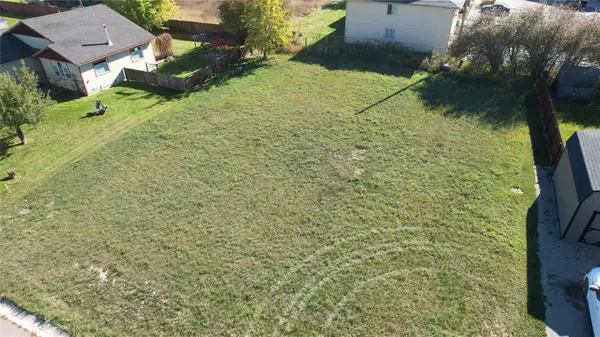 $99,500Active0.24 Acres
107 Michelle Lane, Libby, MT 59923
MLS# 30079795Listed by: DESHAZER RYAN REALTY - New
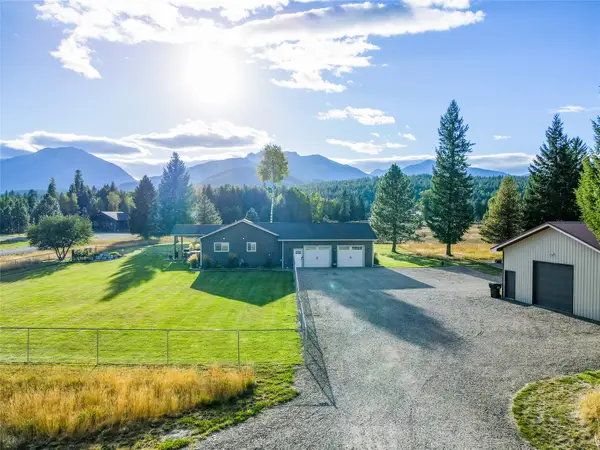 $869,000Active3 beds 2 baths1,540 sq. ft.
108 Treasure View Drive, Libby, MT 59923
MLS# 30079692Listed by: DESHAZER RYAN REALTY - New
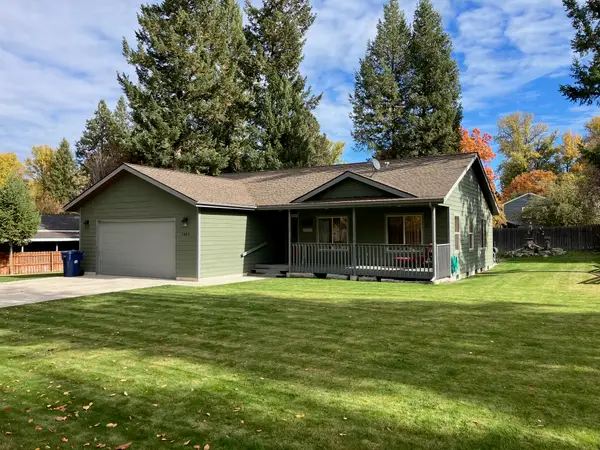 $423,999Active3 beds 2 baths1,522 sq. ft.
1403 Renwood Drive, Libby, MT 59923
MLS# 30079850Listed by: KOOTENAI RIVER REALTY - New
 $399,000Active1 beds 1 baths2,240 sq. ft.
NHN Kootenai River Road, Libby, MT 59923
MLS# 30079695Listed by: DESHAZER RYAN REALTY - New
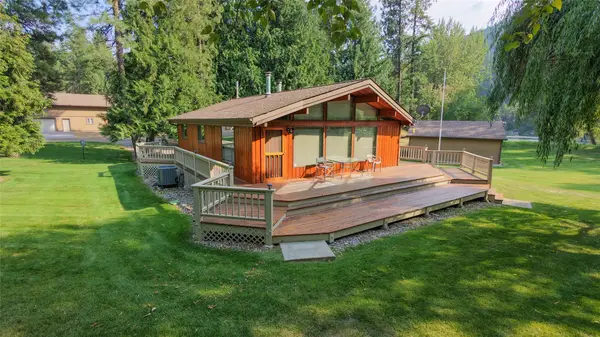 $475,000Active3 beds 2 baths1,053 sq. ft.
5671 Kootenai River Road, Libby, MT 59923
MLS# 30079694Listed by: DESHAZER RYAN REALTY


Protect your home and budget from life's surprises with an Assurant Home Warranty, backed by a partner that supports you through every step of homeownership. Explore Plans.
©2026 Century 21 Real Estate LLC. All rights reserved. CENTURY 21®, the CENTURY 21 Logo and C21® are service marks owned by Century 21 Real Estate LLC. Century 21 Real Estate LLC fully supports the principles of the Fair Housing Act and the Equal Opportunity Act. Each office is independently owned and operated. Listing information is deemed reliable but not guaranteed accurate.