673 Elijah Drive, Libby, MT 59923
Local realty services provided by:CENTURY 21 Peak Properties
673 Elijah Drive,Libby, MT 59923
$629,000
- 5 Beds
- 3 Baths
- 3,348 sq. ft.
- Single family
- Active
Listed by:
 CENTURY 21 Summit Realty
Office: century 21 summit realty
MLS#:30074932
Source:MT_NMAR
Price summary
- Price:$629,000
- Price per sq. ft.:$187.87
About this home
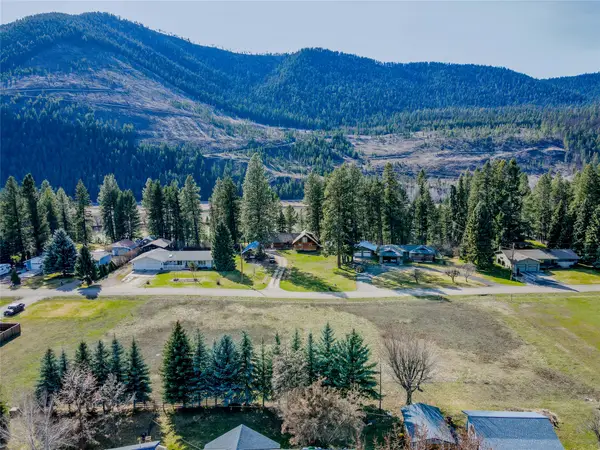
Discover endless possibilities on this versatile 5.585-acre property, complete with beautiful views and covered deck! The spacious home offers five bedrooms, three full bathrooms, warm knotty alder cabinetry, and a basement with a separate entrance—ideal for a guest suite or potential rental income.The 40x50 shop with 220 service includes a separate office entrance and was previously used for a commercial business, making it well suited for a home-based business, hobby space, equipment storage, or workshop. An additional 30x50 workshop offers even more potential and could possibly be converted into a second residence with the addition of power and water connections. Two additional storage sheds provide plenty of room for tools, recreational equipment, and seasonal items. With abundant space, multiple outbuildings, great views, and countless possibilities, this unique property is ready for its next owner to bring their vision to life.
Contact an agent
Home facts
- Year built:1998
- Listing ID #:30074932
- Added:10 day(s) ago
- Updated:July 28, 2026 at 08:47 PM
Rooms and interior
- Bedrooms:5
- Total bathrooms:3
- Full bathrooms:3
- Kitchen Description:Dishwasher, Microwave, Range, Refrigerator
- Basement:Yes
- Basement Description:Partially Finished, Walk Out Access
- Living area:3,348 sq. ft.
Heating and cooling
- Cooling:Window Units
- Heating:Wall Furnace
Structure and exterior
- Roof:Metal
- Year built:1998
- Building area:3,348 sq. ft.
- Lot area:5.58 Acres
- Exterior Features:Deck
- Foundation Description:Poured
- Levels:3 or More Stories
Utilities
- Water:Well
Finances and disclosures
- Price:$629,000
- Price per sq. ft.:$187.87
- Tax amount:$1,379 (2025)
Features and amenities
- Appliances:Microwave, Range, Refrigerator
Parking
- Garage:Yes
- Garage spaces:4
New listings near 673 Elijah Drive
- New
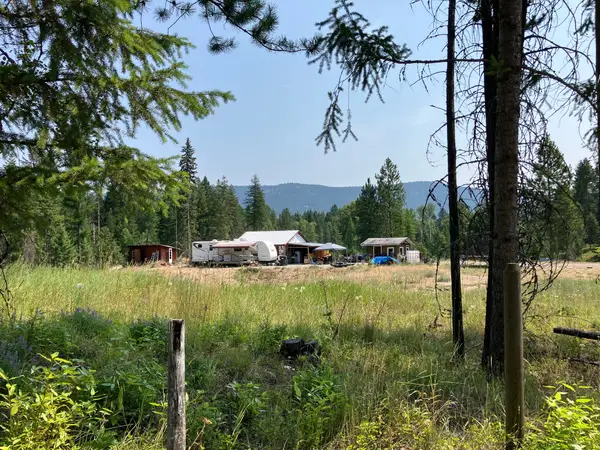 $360,000Active8.27 Acres
416 Terrace View Road, Libby, MT 59923
MLS# 30075801Listed by: KOOTENAI RIVER REALTY - New
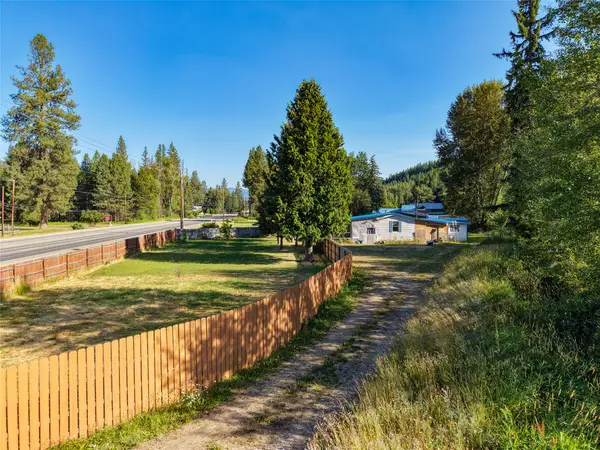 $225,000Active3 beds 2 baths1,408 sq. ft.
34780 Us Highway 2, Libby, MT 59923
MLS# 30075610Listed by: RE/MAX LIFESTYLE PROPERTIES - New
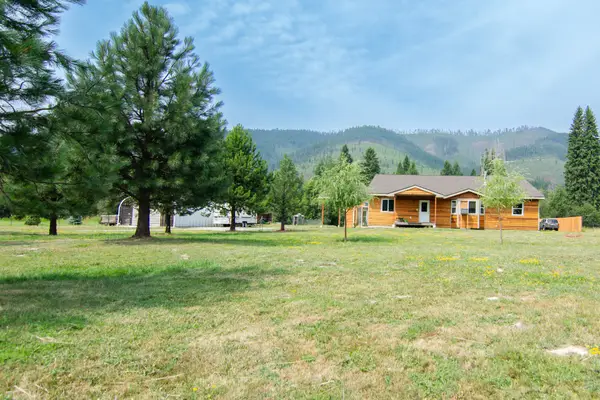 $589,000Active3 beds 2 baths2,200 sq. ft.
4805 Bobtail Road, Libby, MT 59923
MLS# 30075606Listed by: CLEARWATER MONTANA PROPERTIES - LIBBY - New
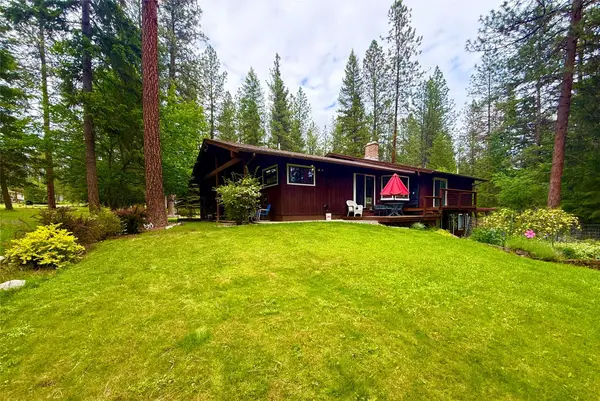 $545,000Active4 beds 3 baths3,053 sq. ft.
55 Shalom Kerry Road, Libby, MT 59923
MLS# 30075625Listed by: RE/MAX LIFESTYLE PROPERTIES - New
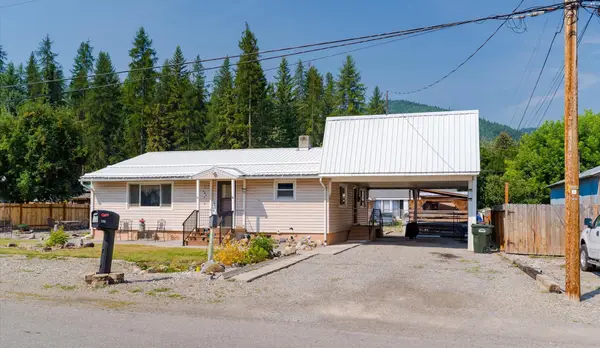 $315,000Active4 beds 2 baths2,400 sq. ft.
130 Forest Avenue, Libby, MT 59923
MLS# 30075411Listed by: KOOTENAI RIVER REALTY - New
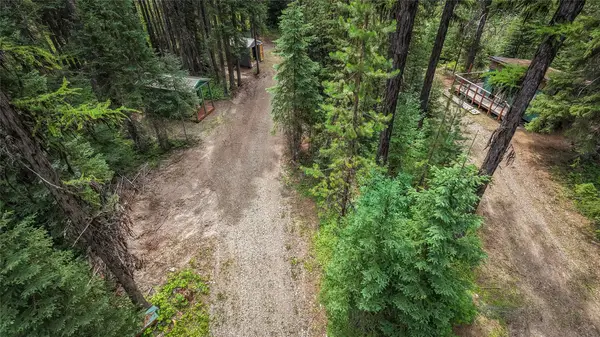
 $190,000Active7.5 Acres
3878 Miller Creek Road, Libby, MT 59923
MLS# 30075529Listed by: CENTURY 21 SUMMIT REALTY - New
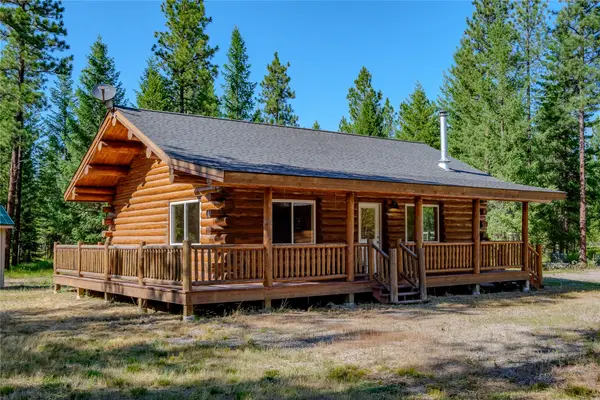 $395,000Active-- beds 1 baths768 sq. ft.
84 Dead End Way, Libby, MT 59923
MLS# 30074603Listed by: CENTURY 21 SUMMIT REALTY - New
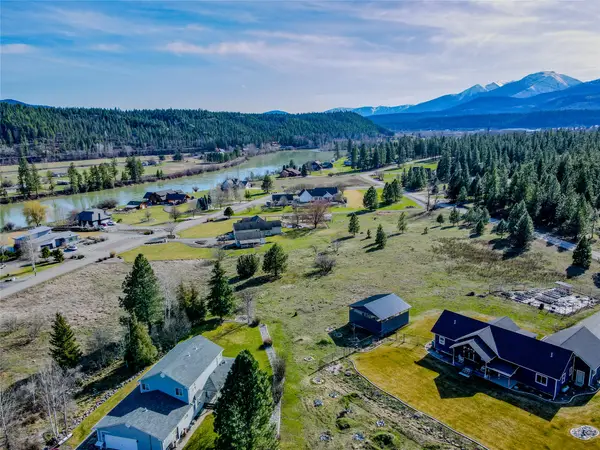 $145,000Active2.39 Acres
Nhn Edgewater Road, Libby, MT 59923
MLS# 30075230Listed by: CENTURY 21 SUMMIT REALTY - New
 $119,500Active0.96 Acres
Nhn Yellowtail Road, Libby, MT 59923
MLS# 30075414Listed by: CENTURY 21 SUMMIT REALTY - New
 $119,500Active1.18 Acres
Nhn Greers Ferry Road, Libby, MT 59923
MLS# 30075415Listed by: CENTURY 21 SUMMIT REALTY


Protect your home and budget from life's surprises with an Assurant Home Warranty, backed by a partner that supports you through every step of homeownership. Explore Plans.
©2026 Century 21 Real Estate LLC. All rights reserved. CENTURY 21®, the CENTURY 21 Logo and C21® are service marks owned by Century 21 Real Estate LLC. Century 21 Real Estate LLC fully supports the principles of the Fair Housing Act and the Equal Opportunity Act. Each office is independently owned and operated. Listing information is deemed reliable but not guaranteed accurate.