84 Dead End Way, Libby, MT 59923
Local realty services provided by:CENTURY 21 Peak Properties
84 Dead End Way,Libby, MT 59923
$395,000
- - Beds
- 1 Baths
- 768 sq. ft.
- Single family
- Active
Listed by:
 CENTURY 21 Summit Realty
Office: century 21 summit realty
MLS#:30074603
Source:MT_NMAR
Price summary
- Price:$395,000
- Price per sq. ft.:$514.32
About this home
Escape to the peace and beauty of northwest Montana with this charming Amish-built log home, nestled on 3.91 wooded acres just outside of beautiful Libby. Built in 2020, this 768-square-foot cabin sits in the heart of the property, offering exceptional privacy and a true retreat surrounded by nature. Step inside to discover a warm, inviting interior featuring a stunning tongue-and-groove vaulted ceiling, rich log construction, and an open living space designed for comfort. The kitchen is beautifully appointed with granite countertops, combining rustic charm with modern convenience. Stay comfortable year-round with multiple heating and cooling options, including a cozy wood stove, electric wall heat, and an energy-efficient mini-split system that provides both heating and air conditioning. Outside, you'll find a spacious detached one-car garage, a dog kennel, and plenty of room to enjoy the outdoors. Whether you're relaxing on the property, exploring the surrounding forest, or simply soaking in the peace and quiet, this home offers the Montana lifestyle you've been dreaming of. If you're looking for a secluded full-time residence, weekend getaway, or recreational retreat, this unique log cabin delivers privacy, quality craftsmanship, and the natural beauty that makes Libby such a special place....
Contact an agent
Home facts
- Year built:2020
- Listing ID #:30074603
- Added:5 day(s) ago
- Updated:July 28, 2026 at 02:17 PM
Rooms and interior
- Total bathrooms:1
- Full bathrooms:1
- Kitchen Description:Microwave, Range, Refrigerator
- Basement:Yes
- Basement Description:Crawl Space
- Living area:768 sq. ft.
Heating and cooling
- Heating:Wall Furnace
Structure and exterior
- Year built:2020
- Building area:768 sq. ft.
- Lot area:3.91 Acres
- Lot Features:Level
- Architectural Style:Log Home
- Exterior Features:Deck
- Foundation Description:Poured
Utilities
- Water:Well
Finances and disclosures
- Price:$395,000
- Price per sq. ft.:$514.32
- Tax amount:$1,123 (2025)
Features and amenities
- Appliances:Microwave, Range, Refrigerator, Washer
- Laundry features:Washer
- Amenities:Washer
Parking
- Garage:Yes
- Garage spaces:1
New listings near 84 Dead End Way
- New
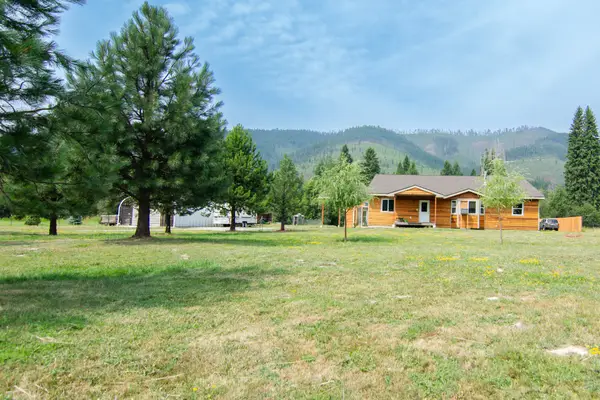 $589,000Active3 beds 2 baths2,200 sq. ft.
4805 Bobtail Road, Libby, MT 59923
MLS# 30075606Listed by: CLEARWATER MONTANA PROPERTIES - LIBBY - New
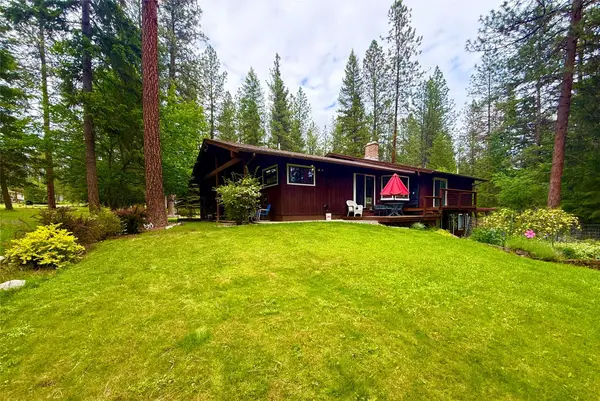 $545,000Active4 beds 3 baths3,053 sq. ft.
55 Shalom Kerry Road, Libby, MT 59923
MLS# 30075625Listed by: RE/MAX LIFESTYLE PROPERTIES - New
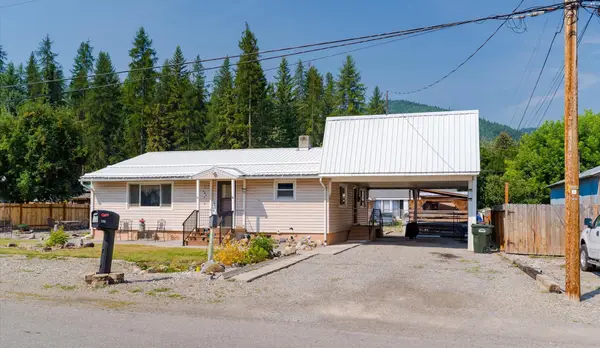 $315,000Active4 beds 2 baths2,400 sq. ft.
130 Forest Avenue, Libby, MT 59923
MLS# 30075411Listed by: KOOTENAI RIVER REALTY - New
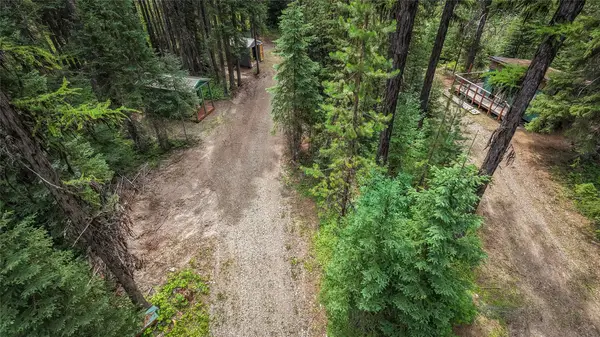
 $190,000Active7.5 Acres
3878 Miller Creek Road, Libby, MT 59923
MLS# 30075529Listed by: CENTURY 21 SUMMIT REALTY - New
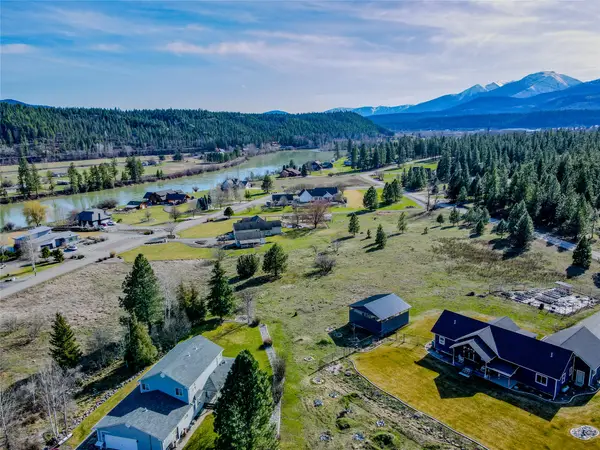 $145,000Active2.39 Acres
Nhn Edgewater Road, Libby, MT 59923
MLS# 30075230Listed by: CENTURY 21 SUMMIT REALTY - New
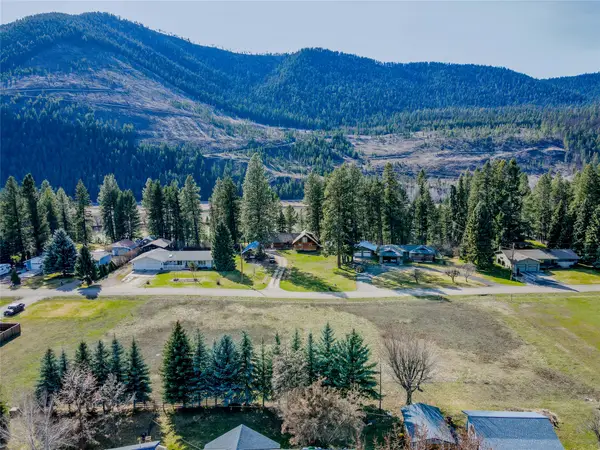 $119,500Active0.96 Acres
Nhn Yellowtail Road, Libby, MT 59923
MLS# 30075414Listed by: CENTURY 21 SUMMIT REALTY - New
 $119,500Active1.18 Acres
Nhn Greers Ferry Road, Libby, MT 59923
MLS# 30075415Listed by: CENTURY 21 SUMMIT REALTY - New
 $1,450,000Active9.26 Acres
1083 Kootenai Views Drive, Libby, MT 59923
MLS# 30075300Listed by: LIBBY TROY REALTY - New
 $1,450,000Active9.24 Acres
1074 Kootenai Views Drive, Libby, MT 59923
MLS# 30075301Listed by: LIBBY TROY REALTY


Protect your home and budget from life's surprises with an Assurant Home Warranty, backed by a partner that supports you through every step of homeownership. Explore Plans.
©2026 Century 21 Real Estate LLC. All rights reserved. CENTURY 21®, the CENTURY 21 Logo and C21® are service marks owned by Century 21 Real Estate LLC. Century 21 Real Estate LLC fully supports the principles of the Fair Housing Act and the Equal Opportunity Act. Each office is independently owned and operated. Listing information is deemed reliable but not guaranteed accurate.