
1304 Absaroka Court, Livingston, MT 59047
Local realty services provided by:CENTURY 21 Shea Realty
Listed by: mitch korus, jeff bent
Office: obsidian realty group
MLS#:412652
Source:MT_BZM
Price summary
- Price:$525,000
- Price per sq. ft.:$258.37
About this home
1304 Absaroka Ct — A Versatile Home in a Highly Desirable Neighborhood
This beautifully updated property offers exceptional residential living with the added benefit of a separate 1-bedroom, 1-bath unit—perfect for offsetting expenses or accommodating guests.
The main home features a stunning great room with vaulted tongue-and-groove pine ceilings and south-facing windows that fill the space with natural light. All bathrooms showcase custom tile work, adding character and craftsmanship throughout.
An attached 1-car garage provides ample storage, and the basement apartment includes its own private entrance and separate utilities (water and sewer shared), offering flexibility and privacy.
Situated on a double lot (20A–20B), the property may offer potential for an additional dwelling, subject to local regulations. Buyers are encouraged to conduct their own due diligence regarding development possibilities.
A rare opportunity to own a thoughtfully improved home with income-producing potential in a wonderful neighborhood.
also listed as duplex multifamily #412655...
Contact an agent
Home facts
- Year built:1998
- Listing ID #:412652
- Added:6 day(s) ago
- Updated:July 02, 2026 at 07:09 PM
Rooms and interior
- Bedrooms:4
- Total bathrooms:4
- Full bathrooms:4
- Flooring:Laminate, Partially Carpeted
- Kitchen Description:Dishwasher, Disposal, Microwave, Range, Refrigerator
- Basement:Yes
- Basement Description:Bedroom
- Living area:2,032 sq. ft.
Heating and cooling
- Cooling:Ceiling Fans
- Heating:Baseboard
Structure and exterior
- Roof:Asphalt
- Year built:1998
- Building area:2,032 sq. ft.
- Lot area:0.24 Acres
- Lot Features:Landscaped, Lawn, Sprinklers In Ground
- Architectural Style:Contemporary
- Construction Materials:Hardboard
- Exterior Features:Blacktop Driveway, Concrete Driveway, Deck, Landscaping, Sprinkler Irrigation
- Levels:1 Story
Utilities
- Water:Water Available
- Sewer:Sewer Available
Finances and disclosures
- Price:$525,000
- Price per sq. ft.:$258.37
- Tax amount:$2,389 (2025)
Features and amenities
- Laundry features:Dryer, Washer
- Amenities:HeatDetector, Smoke Detectors
Parking
- Parking description:Garage, Garage Door Opener
- Garage:Yes
- Garage spaces:1
New listings near 1304 Absaroka Court
- New
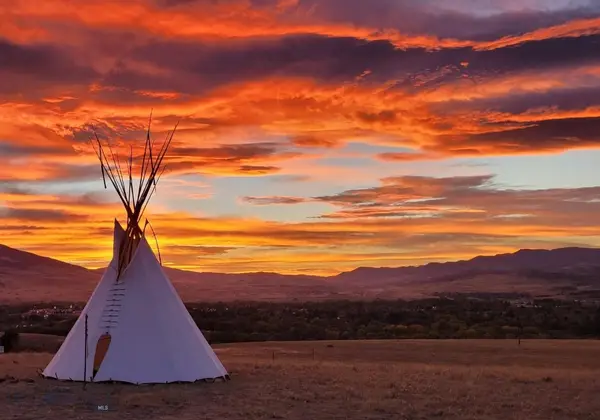 $599,000Active24.79 Acres
19 Myers, Livingston, MT 59047
MLS# 412671Listed by: KELLER WILLIAMS MONTANA REALTY - New
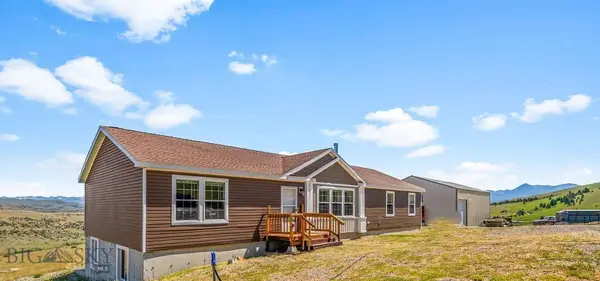 $1,575,000Active5 beds 3 baths4,116 sq. ft.
Address Withheld By Seller, Livingston, MT 59047
MLS# 412829Listed by: PUREWEST REAL ESTATE BOZEMAN - New
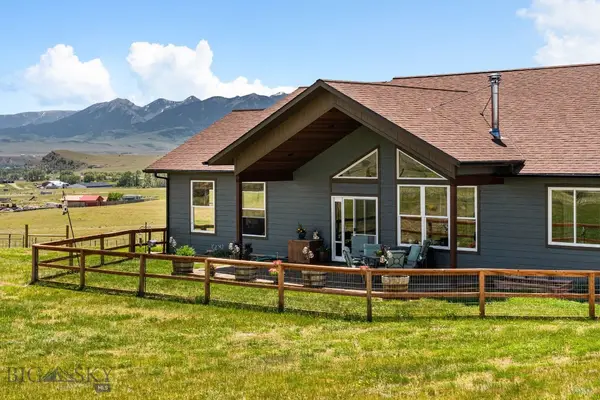 $1,150,000Active3 beds 2 baths2,246 sq. ft.
96 Crazyhead Road, Livingston, MT 59047
MLS# 412774Listed by: ERA LANDMARK REAL ESTATE - New
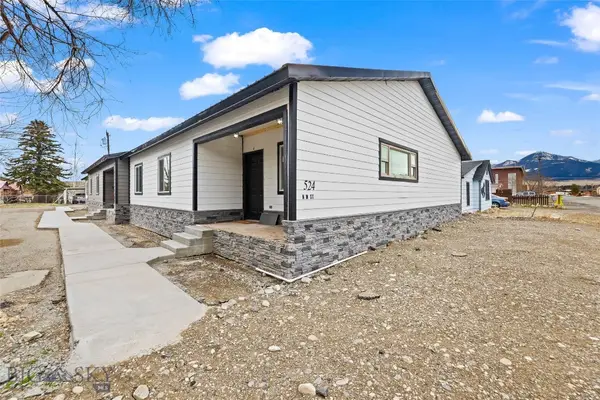 $749,000Active-- beds -- baths
524 N M Street #A, B, C, Livingston, MT 59047
MLS# 412751Listed by: COLDWELL BANKER DISTINCTIVE PROPERTIES - New
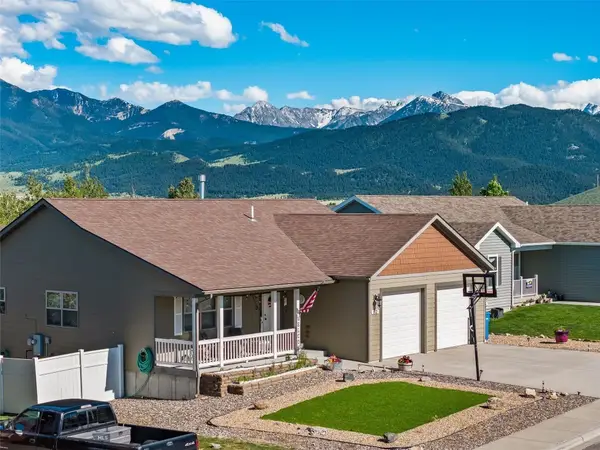 $615,000Active4 beds 3 baths2,744 sq. ft.
812 Pleiades Place, Livingston, MT 59047
MLS# 410903Listed by: UNITED COUNTRY REAL ESTATE / YELLOWSTONE REAL ESTA - New
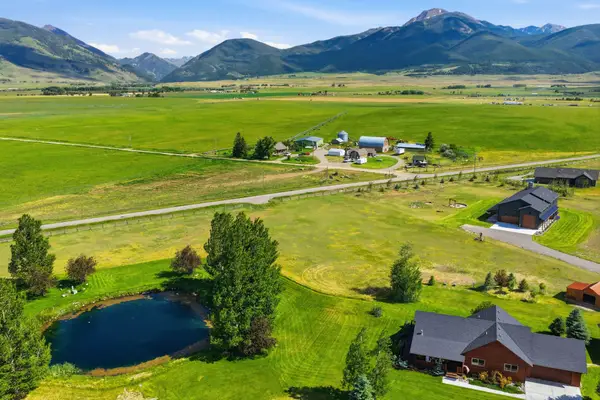 $1,850,000Active3 beds 3 baths3,472 sq. ft.
18 Obsidian Road, Livingston, MT 59047
MLS# 30067728Listed by: COLDWELL BANKER MOUNTAINSIDE REALTY - New
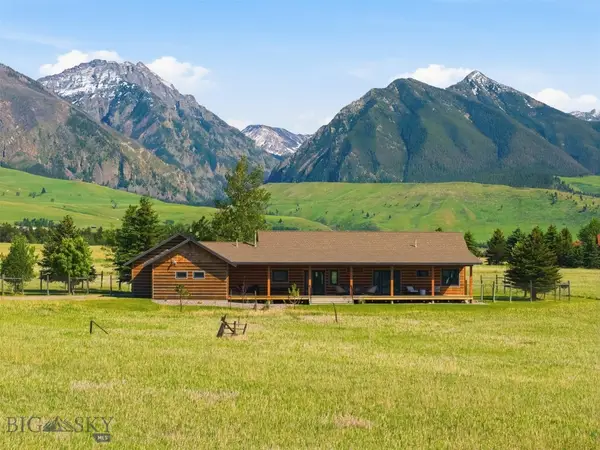 $1,750,000Active3 beds 2 baths2,078 sq. ft.
16 Cutthroat Lane, Livingston, MT 59047
MLS# 412616Listed by: MONTANA PROPERTY BROKERS - New
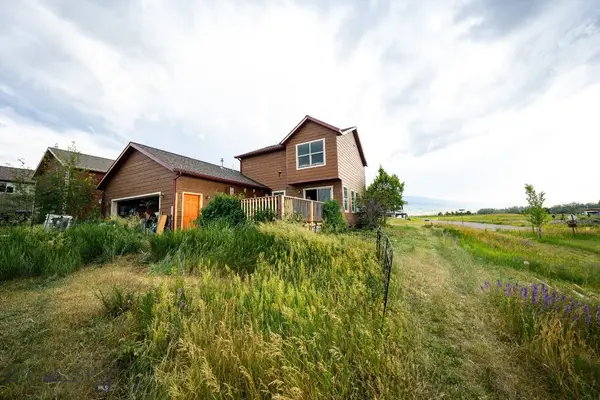 $465,000Active3 beds 3 baths1,452 sq. ft.
830 N 12th, Livingston, MT 59047
MLS# 412666Listed by: MONTANA LIFE REAL ESTATE - New
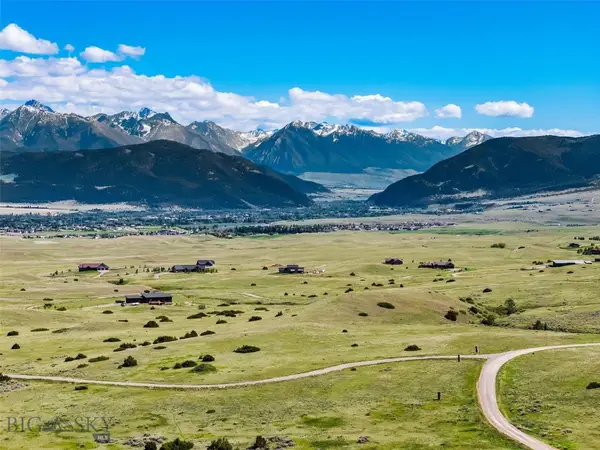 $780,000Active30.77 Acres
TBD Gateway Drive, Livingston, MT 59047
MLS# 412579Listed by: REALTY ONE GROUP PEAK - New
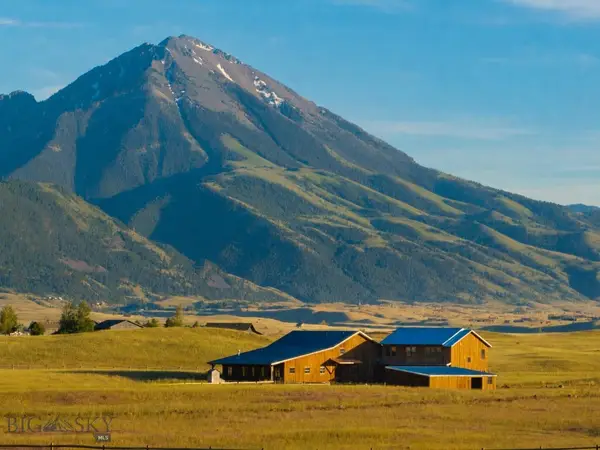 $3,595,000Active3 beds 5 baths4,326 sq. ft.
106 Morgan Trail, Livingston, MT 59047
MLS# 412502Listed by: REALTY ONE GROUP PEAK


Protect your home and budget from life's surprises with an Assurant Home Warranty, backed by a partner that supports you through every step of homeownership. Explore Plans.
©2026 Century 21 Real Estate LLC. All rights reserved. CENTURY 21®, the CENTURY 21 Logo and C21® are service marks owned by Century 21 Real Estate LLC. Century 21 Real Estate LLC fully supports the principles of the Fair Housing Act and the Equal Opportunity Act. Each office is independently owned and operated. Listing information is deemed reliable but not guaranteed accurate.