
58 Kindsfather Drive, Livingston, MT 59047
Local realty services provided by:CENTURY 21 Shea Realty
58 Kindsfather Drive,Livingston, MT 59047
$749,900
- 4 Beds
- 3 Baths
- 2,136 sq. ft.
- Single family
- Active
Listed by: brooke weimer
Office: berkshire hathaway livingston
MLS#:415332
Source:MT_BZM
Price summary
- Price:$749,900
- Price per sq. ft.:$351.08
- Monthly HOA dues:$33.33
About this home
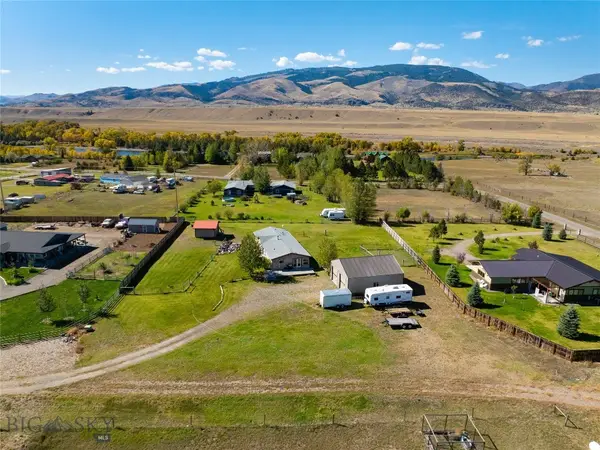
Open skies, updated spaces, and a place to call home on acreage near Livingston! Every update and detail reflects a home that has been exceptionally cared for. This lovely 4 bedroom, 2 1/2 bathroom haven on just over 1.4 acres has an open floor plan enhanced by vaulted ceilings spanning the living room and kitchen, creating a bright, inviting setting for everyday living and entertaining. A cozy gas fireplace adds warmth and charm to the living room, while the functional kitchen offers excellent workspace. Numerous thoughtful improvements have been completed in recent years, including updated kitchen appliances and light fixtures, new carpet, newer interior and exterior paint, new roof, and new gutters and downspouts intalled within the last few months. Enjoy the outdoors from the beautiful newly built rear deck or the welcoming front deck. The fully fenced backyard offers generous open space for recreation, gardening, pets, or entertaining, and the greenhouse is ideal for the summertime gardening enthusiast. Surrounded by farmland to the west, the property enjoys peaceful open views and a tranquil rural feel, with frequent opportunities to observe wildlife, including elk, deer, hawks, eagles and a variety of birds. Additional highlights include 220-volt power available for a future hot tub, abundant exterior parking for vehicles, RVs, trailers, and recreational toys, plus an outdoor storage shed for tools, equipment, and extra belongings. A place where open surroundings. expansive views, and Montana wildlife come together, offering the comfort of home with the freedom of country living....
Contact an agent
Home facts
- Year built:1994
- Subdivision & Development:Sleeping Giant
- Listing ID #:415332
- Added:2 day(s) ago
- Updated:October 08, 2026 at 08:01 PM
Rooms and interior
- Bedrooms:4
- Total bathrooms:3
- Full bathrooms:2
- Half bathrooms:1
- Kitchen Description:Dishwasher, Microwave, Range, Refrigerator
- Basement:Yes
- Basement Description:Bedroom, Egress Windows, Rec/Family Area
- Living area:2,136 sq. ft.
Heating and cooling
- Heating:Radiant Floor
Structure and exterior
- Roof:Asphalt, Shingle
- Year built:1994
- Building area:2,136 sq. ft.
- Lot area:1.41 Acres
- Architectural Style:Traditional
- Exterior Features:Deck, Porch
- Levels:1 Story
Utilities
- Water:Well
- Sewer:Septic Available
Finances and disclosures
- Price:$749,900
- Price per sq. ft.:$351.08
- Tax amount:$2,502 (2025)
Features and amenities
- Laundry features:Dryer, Washer
- Amenities:Fireplace, VaultedCeilings
Parking
- Parking description:Garage
- Garage:Yes
- Garage spaces:2
New listings near 58 Kindsfather Drive
- New
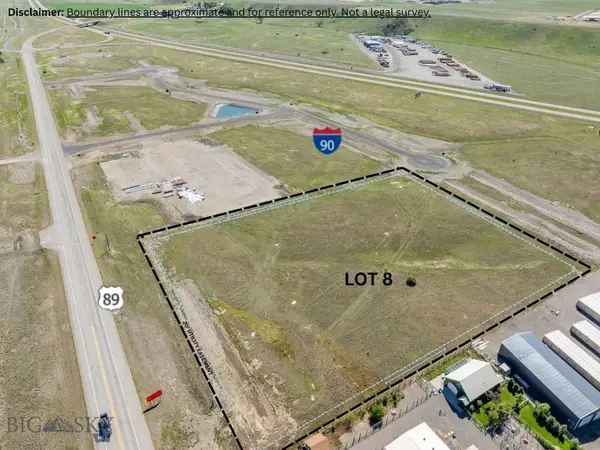 $1,875,000Active5.34 Acres
50 Yellowstone Reserve Way S, Livingston, MT 59047
MLS# 415217Listed by: REALTY EXECUTIVES - New
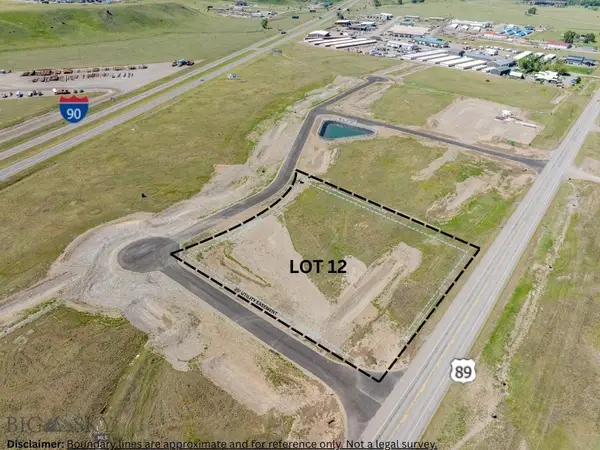 $995,000Active2.47 Acres
10 Blacktop Dr S, Livingston, MT 59047
MLS# 415219Listed by: REALTY EXECUTIVES - New
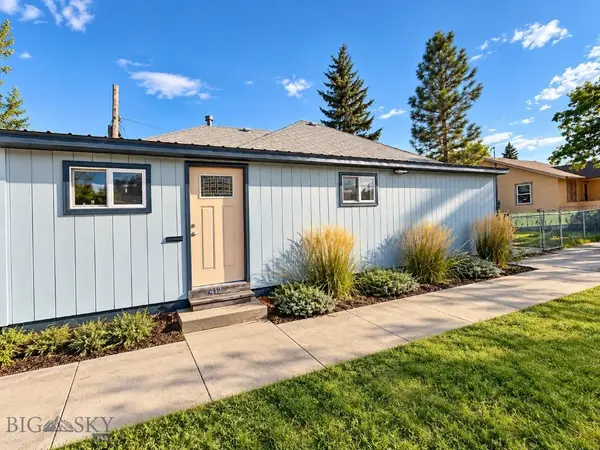 $395,000Active3 beds 1 baths1,040 sq. ft.
412 E Lewis Street, Livingston, MT 59047
MLS# 415252Listed by: SHIELDS VALLEY LAND CO. LLC - New
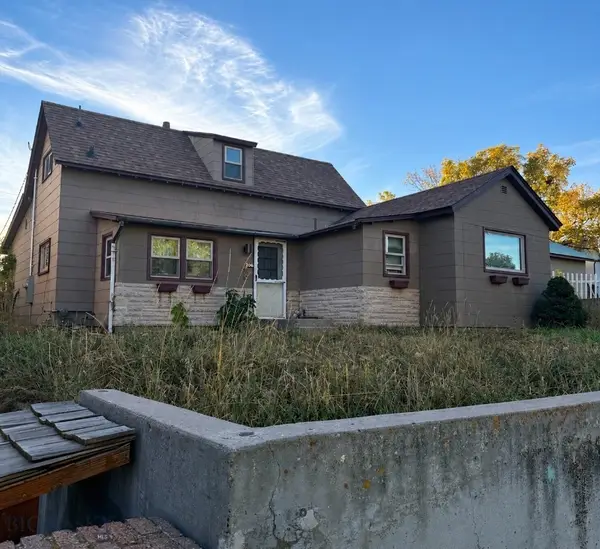 $491,000Active2 beds 2 baths1,425 sq. ft.
206 S G Street, Livingston, MT 59047
MLS# 415299Listed by: MONTANA PROPERTY BROKERS - New
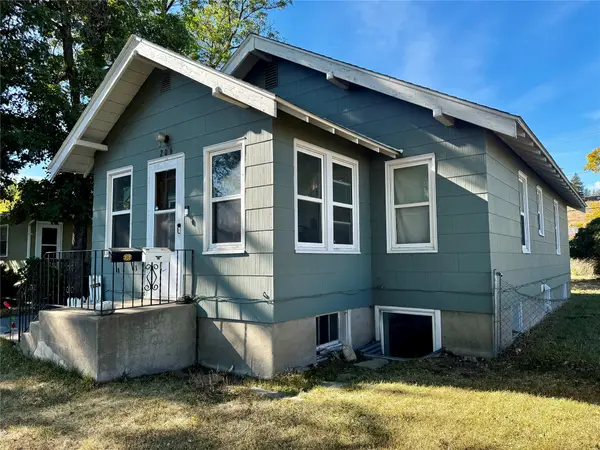 $385,000Active4 beds 2 baths1,768 sq. ft.
206 W Front Street, Livingston, MT 59047
MLS# 30079289Listed by: SMALL DOG REALTY - New
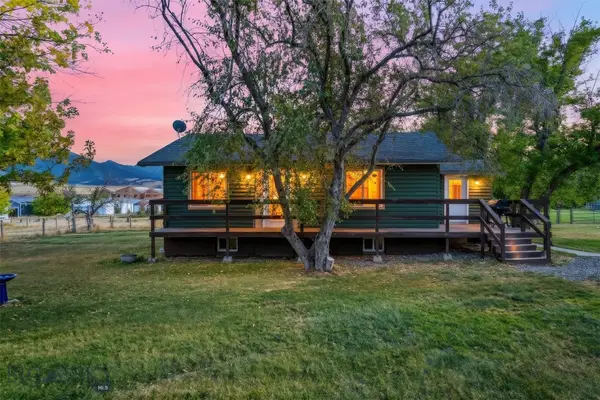 $750,000Active3 beds 2 baths2,000 sq. ft.
301 Maple Street, Livingston, MT 59047
MLS# 415249Listed by: SMALL DOG REALTY - New
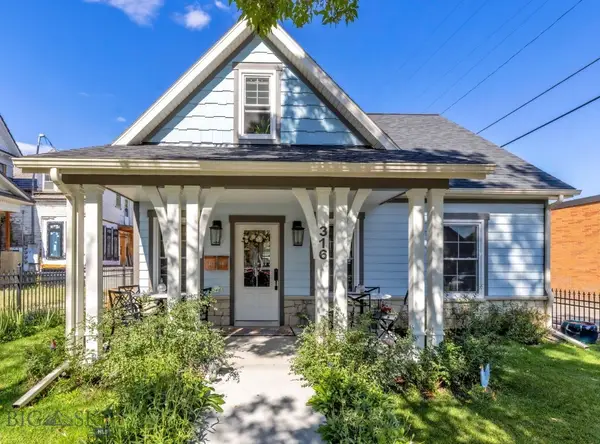 $859,999Active2 beds 2 baths1,250 sq. ft.
316 & 318 W Callender Street, Livingston, MT 59047
MLS# 415205Listed by: BERKSHIRE HATHAWAY LIVINGSTON - New
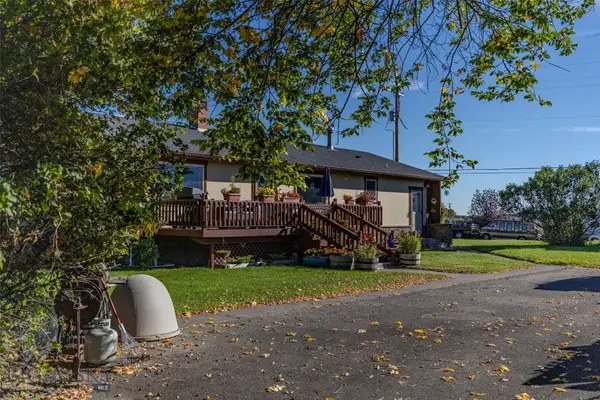 $795,000Active4 beds 2 baths3,072 sq. ft.
414 Garnier Avenue, Livingston, MT 59047
MLS# 415206Listed by: ERA LANDMARK REAL ESTATE LIVINGSTON - New
 $765,000Active3 beds 2 baths1,952 sq. ft.
3 Wigwam Court, Livingston, MT 59047
MLS# 415124Listed by: ENGEL & VOLKERS - LIVINGSTON


Protect your home and budget from life's surprises with an Assurant Home Warranty, backed by a partner that supports you through every step of homeownership. Explore Plans.
©2026 Century 21 Real Estate LLC. All rights reserved. CENTURY 21®, the CENTURY 21 Logo and C21® are service marks owned by Century 21 Real Estate LLC. Century 21 Real Estate LLC fully supports the principles of the Fair Housing Act and the Equal Opportunity Act. Each office is independently owned and operated. Listing information is deemed reliable but not guaranteed accurate.