
12 Merlin Drive, McAllister, MT 59740
Local realty services provided by:CENTURY 21 Shea Realty
12 Merlin Drive,McAllister, MT 59740
$798,000
- 3 Beds
- 2 Baths
- 1,624 sq. ft.
- Single family
- Active
Listed by: lisa roberts
Office: engel & volkers - ennis
MLS#:412766
Source:MT_BZM
Price summary
- Price:$798,000
- Price per sq. ft.:$491.38
- Monthly HOA dues:$16.67
About this home
Welcome to your Montana retreat on 10.5 scenic acres in the heart of the Madison Valley. Surrounded by expansive ranchlands and breathtaking 360-degree mountain views, this charming log home offers an inviting blend of privacy, comfort, and classic Montana character.
The exterior of the home has recently undergone a restoration, including fresh staining, new chinking, metal-wrapped fascia, and new decks, giving the home a renewed appearance while helping protect and preserve the log construction for years to come.
Inside, the cozy 3-bedroom, 2-bathroom home features warm log finishes, a wood-burning stove that creates a welcoming gathering place on cool Montana evenings, and large windows that frame the surrounding mountain views in every direction. An attached two-car garage provides convenient parking and additional storage.
The property is well suited for hobby farming, gardening, or simply enjoying the space and freedom of country living. A productive greenhouse has previously been used for flower production, while valuable water rights provide added versatility for irrigation and future agricultural use.
Located just minutes from the Revenue Flats Recreation Area, the property offers exceptional access to miles of trails and public lands. Nearby BLM and USFS lands provide outstanding opportunities for hiking, horseback riding, hunting, wildlife viewing, and exploring Montana’s wide-open spaces.
Whether you are looking for a year-round residence, recreational basecamp, or peaceful country getaway, 12 Merlin Drive offers a rare combination of acreage, water rights, recent exterior improvements, and unforgettable views, all within a short drive of Ennis, the Madison River, and world-class fishing....
Contact an agent
Home facts
- Year built:2004
- Subdivision & Development:Shining Mountain West
- Listing ID #:412766
- Added:110 day(s) ago
- Updated:October 20, 2026 at 03:39 PM
Rooms and interior
- Bedrooms:3
- Total bathrooms:2
- Full bathrooms:2
- Living area:1,624 sq. ft.
Heating and cooling
- Heating:Forced Air, Propane, Stove, Wood
Structure and exterior
- Year built:2004
- Building area:1,624 sq. ft.
- Lot area:10.5 Acres
- Lot Features:Adjacent To Public Land
- Exterior Features:Gravel Driveway
- Levels:1 Story
Utilities
- Water:Well
- Sewer:Septic Available
Finances and disclosures
- Price:$798,000
- Price per sq. ft.:$491.38
- Tax amount:$2,200 (2025)
Parking
- Parking description:Garage, Gravel Driveway
- Garage:Yes
- Garage spaces:2
New listings near 12 Merlin Drive
 $399,000Active1 beds 1 baths360 sq. ft.
73 Meadowlark Lane, McAllister, MT 59740
MLS# 414052Listed by: RM & COMPANY REAL ESTATE $750,000Active4 beds 2 baths2,244 sq. ft.
23 Coachman Lane, McAllister, MT 59740
MLS# 414483Listed by: PUREWEST REAL ESTATE ENNIS $3,375,000Active3 beds 4 baths2,564 sq. ft.
256 South Meadow Creek Road, McAllister, MT 59740
MLS# 414434Listed by: PUREWEST REAL ESTATE BOZEMAN $320,000Active1.73 Acres
TBD Ennis Lake Road, McAllister, MT 59729
MLS# 412784Listed by: BOZEMAN REAL ESTATE GROUP $2,390,000Active4 beds 3 baths2,800 sq. ft.
5545 Us 287 Highway, McAllister, MT 59740
MLS# 412792Listed by: PUREWEST REAL ESTATE BOZEMAN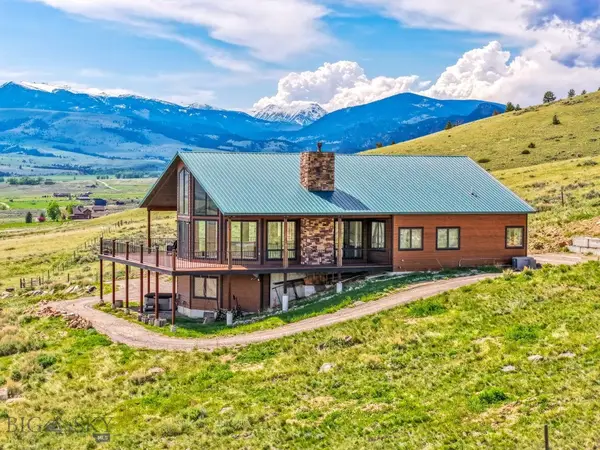 $1,895,000Active3 beds 3 baths4,795 sq. ft.
11 Twin Knob Lane, McAllister, MT 59740
MLS# 412264Listed by: THE BIG SKY REAL ESTATE CO.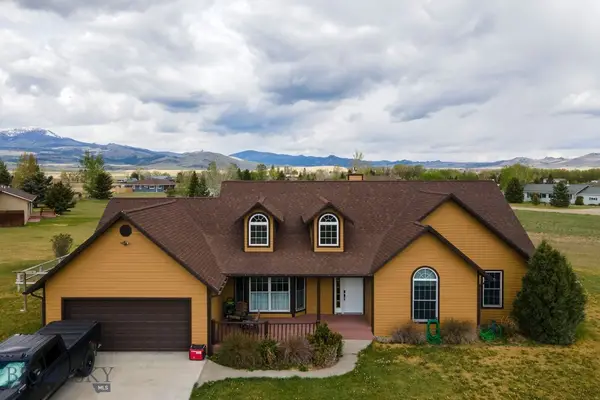 $749,900Active4 beds 2 baths1,997 sq. ft.
22 Coachman, McAllister, MT 59729
MLS# 411395Listed by: BOZEMAN REAL ESTATE GROUP $495,000Active4.08 Acres
Lot 4 Meadow Vista Dr., McAllister, MT 59740
MLS# 411027Listed by: RE/MAX MOUNTAIN PROPERTY $23,500,000Active4 beds 4 baths13,842 sq. ft.
Lost Heart Ranch 234 N Ennis Lake Road, McAllister, MT 59740
MLS# 404797Listed by: BENCHMARK REAL ESTATE BROKERS


Protect your home and budget from life's surprises with an Assurant Home Warranty, backed by a partner that supports you through every step of homeownership. Explore Plans.
©2026 Century 21 Real Estate LLC. All rights reserved. CENTURY 21®, the CENTURY 21 Logo and C21® are service marks owned by Century 21 Real Estate LLC. Century 21 Real Estate LLC fully supports the principles of the Fair Housing Act and the Equal Opportunity Act. Each office is independently owned and operated. Listing information is deemed reliable but not guaranteed accurate.