
1888 Boulder Road, McLeod, MT 59052
Local realty services provided by:CENTURY 21 Heritage Realty
1888 Boulder Road,McLeod, MT 59052
$2,875,000
- 4 Beds
- 3 Baths
- 3,072 sq. ft.
- Single family
- Active
Listed by: mary ann duffey
Office: sonny todd real estate
MLS#:414637
Source:MT_BZM
Price summary
- Price:$2,875,000
- Price per sq. ft.:$935.87
About this home
Overlooking the Boulder Valley Million-dollar views, exceptional horse facilities, and Montana living at its finest. Set on 26 picturesque acres overlooking the pristine Boulder Valley, this remarkable horse property offers the rare combination of privacy, functionality, natural beauty, and quality craftsmanship. With a paved road all the way to the driveway and the Boulder River—renowned as a blue-ribbon trout fishing river—just one mile away, this property is ideally situated for those who appreciate the outdoors and the Montana lifestyle. The 3,072-square-foot Hearthstone home, built in 2005, features 4 bedrooms and 3 full bathrooms and is thoughtfully designed for comfortable living. Rough-sawn Douglas Fir wood floors extend throughout the main floor, rock flooring in the kitchen and primary bathroom. Spacious kitchen features granite countertops, hickory cabinetry, quality appliances and solid wood doors throughout the home. Speed Queen W/D provide an added touch of convenience. There is radiant floor heat on both levels, along with a fireplace and wood stove for cozy evenings. The walk-out basement provides excellent additional living space and easy access to the outdoors. The attached two-car garage is heated and equipped with hot & cold water. For added peace of mind, the property also includes a backup whole-house generator. For the equestrian enthusiast, the property is exceptionally well equipped. The 36' x 72' horse barn features 2 stalls, each with durable cottonwood flooring and individual Nelson automatic horse waterers. The barn also includes living quarters with a full bathroom, offering comfortable accommodations for guests, caretakers, or additional flexibility for the owner. The land has an abundance of water, including two excellent wells and two natural springs. A beautiful spring-fed pond stocked with rainbow and brown trout adds to the property's appeal and creates a peaceful focal point for enjoying the outdoors. The property is perimeter fenced and has two interior pastures for rotational grazing. If your guests arrive in an RV, three spots are ready for them. Whether you're looking for a private Montana retreat, a first-class horse property, or a place where you can fish, ride, relax, and enjoy expansive valley views, this exceptional 26-acre property offers an extraordinary opportunity. Come experience the million-dollar view and the unique combination of home, land, water, and equestrian amenities for yourself....
Contact an agent
Home facts
- Year built:2005
- Subdivision & Development:None
- Listing ID #:414637
- Added:41 day(s) ago
- Updated:October 20, 2026 at 03:39 PM
Rooms and interior
- Bedrooms:4
- Total bathrooms:3
- Full bathrooms:3
- Flooring:Hardwood, Partially Carpeted
- Kitchen Description:Built In Oven, Cooktop, Dishwasher, Double Oven, Freezer, Microwave, Refrigerator
- Basement:Yes
- Basement Description:Bedroom, Egress Windows, Rec/Family Area, Walk Out Access
- Living area:3,072 sq. ft.
Heating and cooling
- Cooling:Wall Window Units
- Heating:Forced Air, Propane, Stove, Wood
Structure and exterior
- Roof:Metal
- Year built:2005
- Building area:3,072 sq. ft.
- Lot area:26.9 Acres
- Lot Features:Adjacent To Public Land, Lawn, Sprinklers In Ground
- Architectural Style:Custom, Rustic
- Exterior Features:Covered, Deck, Gravel Driveway, Porch
- Levels:1 Story
Utilities
- Water:Water Available, Well
- Sewer:Septic Available
Finances and disclosures
- Price:$2,875,000
- Price per sq. ft.:$935.87
- Tax amount:$4,054 (2025)
Features and amenities
- Laundry features:Dryer, Washer
Parking
- Parking description:Garage, Gravel Driveway
- Garage:Yes
- Garage spaces:2
New listings near 1888 Boulder Road
 $949,000Active3 beds 2 baths3,952 sq. ft.
9 Moose Haven, Big Timber, MT 59052
MLS# 361539Listed by: HAYDEN OUTDOORS REAL ESTATE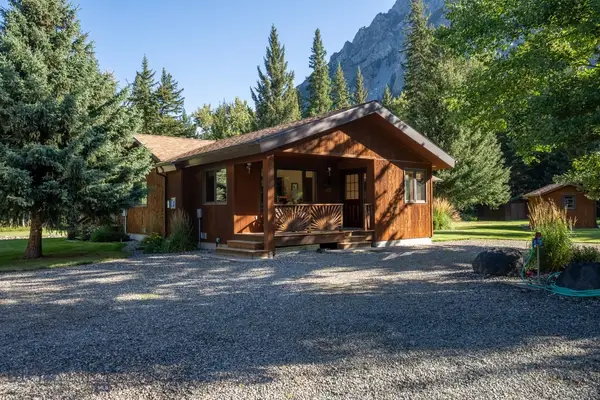 $949,000Active5 beds 3 baths1,586 sq. ft.
Address Withheld By Seller, Mcleod, MT 59062
MLS# 414452Listed by: HAYDEN OUTDOORS REAL ESTATE $689,250Active2 beds 2 baths2,008 sq. ft.
14 Whispering Pines Lane, Mcleod, MT 59052
MLS# 359061Listed by: BERKSHIRE HATHAWAY HS FLOBERG $3,500,000Active5 beds 4 baths5,734 sq. ft.
Address Withheld By Seller, Mcleod, MT 59052
MLS# 407038Listed by: HALL AND HALL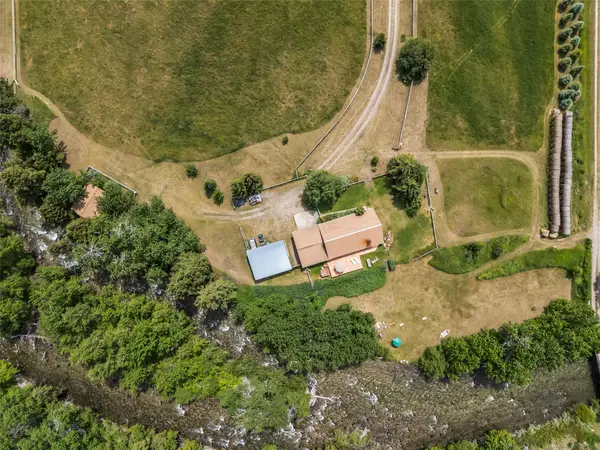 $4,990,000Active5 beds 3 baths3,145 sq. ft.
380 W Boulder Road, Mcleod, MT 59052
MLS# 30061910Listed by: GLACIER SOTHEBY'S INTERNATIONAL REALTY BIGFORK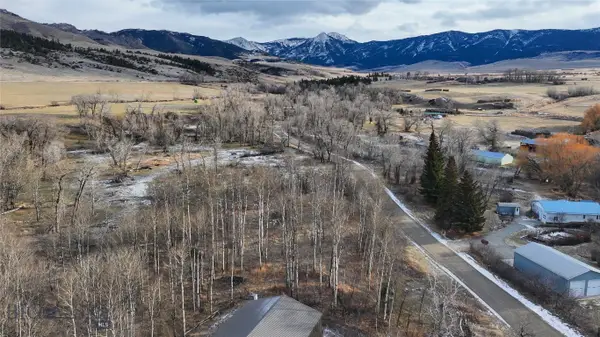 $99,000Active1 Acres
TBD East Boulder Road, Mcleod, MT 59052
MLS# 408262Listed by: SONNY TODD REAL ESTATE $1,900,000Active2 beds 3 baths2,444 sq. ft.
3916 Main Boulder Road, Mcleod, MT 59052
MLS# 30060788Listed by: U BAR S REAL ESTATE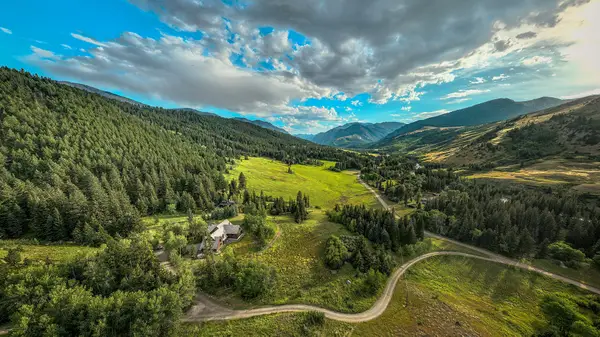 $3,500,000Active5 beds 3 baths5,734 sq. ft.
12 Highland Road, Mcleod, MT 59052
MLS# 30056828Listed by: HALL & HALL PARTNERS LLP $7,890,000Pending1970 Acres
TBD Tbd, Big Timber, MT 59011
MLS# 402318Listed by: HAYDEN OUTDOORS REAL ESTATE


Protect your home and budget from life's surprises with an Assurant Home Warranty, backed by a partner that supports you through every step of homeownership. Explore Plans.
©2026 Century 21 Real Estate LLC. All rights reserved. CENTURY 21®, the CENTURY 21 Logo and C21® are service marks owned by Century 21 Real Estate LLC. Century 21 Real Estate LLC fully supports the principles of the Fair Housing Act and the Equal Opportunity Act. Each office is independently owned and operated. Listing information is deemed reliable but not guaranteed accurate.