
11720 Gopher Drive, Missoula, MT 59808
Local realty services provided by:CENTURY 21 Peak Properties
11720 Gopher Drive,Missoula, MT 59808
$799,000
- 6 Beds
- 4 Baths
- 4,224 sq. ft.
- Single family
- Active
Listed by: cindy waltz
Office: ink realty group
MLS#:30068989
Source:MT_NMAR
Price summary
- Price:$799,000
- Price per sq. ft.:$189.16
About this home
Set on 2.96 acres, this exceptional 6 BD/4 BA home offers a rare combination of space and flexibility with room for everyday living, guests, multigenerational households, or a home-based business. The main level welcomes you with a light-filled, open-concept living space featuring vaulted ceilings and tile flooring throughout. The kitchen anchors the home with a generous island, pendant lighting, shaker-style cherry cabinets, granite countertops, and newer stainless appliances. A dedicated dining area opens to the back patio, creating an easy connection to outdoor living. The spacious primary suite is a true retreat, featuring 10-ft ceilings, abundant natural light, new flooring, and an updated ensuite bath. Two large walk-in closets and a private office/flex space add everyday functionality, while a dedicated laundry room and direct patio access complete the suite. The lower level expands the home with 3 additional bedrooms, a full bath, and bonus kitchen, along with garden-level windows and a walk-out entrance. New flooring, newer range and refrigerator, updated cabinetry, and a glass-door walk-in shower make this space comfortable and move-in ready. Whether you envision multigenerational living, guest accommodations, a second living area, or extended-stay space, this flexible level offers options to fit your needs. Adding even more versatility is a private guest studio with its own separate exterior entrance. Fully self-contained, it includes a full kitchen, bathroom with custom tile shower, and its own washer and dryer—ideal for guests. Outside, 2.96 acres provide room to spread out and enjoy Montana living, with a large concrete patio and fire pit, sheds and lean-tos for storage, a fenced garden area, and dedicated dog yards. With 6 bedrooms, multiple living spaces, two kitchens, a private guest studio, and nearly 3 acres, this property offers exceptional flexibility and opportunity—all in one home. Also listed as a 3 BD/4 BA, MLS #30076968....
Contact an agent
Home facts
- Year built:1995
- Listing ID #:30068989
- Added:118 day(s) ago
- Updated:September 14, 2026 at 04:50 AM
Rooms and interior
- Bedrooms:6
- Total bathrooms:4
- Full bathrooms:2
- Kitchen Description:Dishwasher, Disposal, Range, Refrigerator
- Basement:Yes
- Basement Description:Daylight, Finished, Partial, Walk Out Access, Walk Up Access
- Living area:4,224 sq. ft.
Heating and cooling
- Cooling:Window Units
- Heating:Fireplaces, Forced Air, Gas, Stove
Structure and exterior
- Roof:Composition
- Year built:1995
- Building area:4,224 sq. ft.
- Lot area:2.96 Acres
- Lot Features:Landscaped, Level, Meadow
- Construction Materials:Wood Frame
- Exterior Features:Patio
- Foundation Description:Poured
- Levels:1 Story
Utilities
- Water:Well
Finances and disclosures
- Price:$799,000
- Price per sq. ft.:$189.16
- Tax amount:$4,411 (2025)
Features and amenities
- Appliances:Range, Refrigerator, Washer
- Laundry features:Washer
- Amenities:Washer, Water Purifier
Parking
- Garage:Yes
- Garage spaces:2

New listings near 11720 Gopher Drive
- New
 $1,050,000Active4 beds 4 baths2,932 sq. ft.
2955 Lower Lincoln Hills Drive, Missoula, MT 59802
MLS# 30077835Listed by: INK REALTY GROUP - New
 $999,000Active32.98 Acres
32.98 Acres Gleneagle Way, Missoula, MT 59808
MLS# 30078287Listed by: BERKSHIRE HATHAWAY HOMESERVICES - MISSOULA - New
 $385,000Active2 beds 2 baths989 sq. ft.
4680 Bordeaux Boulevard, Missoula, MT 59808
MLS# 30077714Listed by: INK REALTY GROUP - New
 $1,675,000Active-- beds -- baths
1315 E Broadway Street, Missoula, MT 59802
MLS# 30078101Listed by: EAGEN REAL ESTATE - New
 $935,000Active5 beds 3 baths3,470 sq. ft.
4381 Harrison Scott Drive, Missoula, MT 59803
MLS# 30078146Listed by: WINDERMERE R E MISSOULA - New
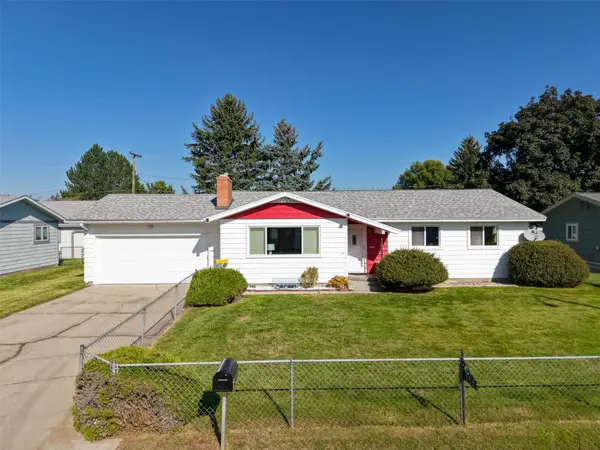 $535,000Active3 beds 3 baths2,512 sq. ft.
122 Tahoe Drive, Missoula, MT 59803
MLS# 30076600Listed by: BERKSHIRE HATHAWAY HOMESERVICES - MISSOULA - New
 $230,000Active4 beds 2 baths2,052 sq. ft.
4640 Parent Street, Missoula, MT 59808
MLS# 30078267Listed by: TOPO REAL ESTATE - New
 $729,900Active4 beds 4 baths3,510 sq. ft.
6526 Macarthur Drive, Missoula, MT 59808
MLS# 30078040Listed by: RE/MAX ALL STARS - New
 $725,000Active4 beds 3 baths4,466 sq. ft.
5401 Bigfork Road, Missoula, MT 59803
MLS# 30078241Listed by: KELLY RIGHT REAL ESTATE OF MONTANA LLC - MISSOULA - New
 $680,000Active4 beds 2 baths2,900 sq. ft.
3205 Paul Lane, Missoula, MT 59803
MLS# 30078176Listed by: BERKSHIRE HATHAWAY HOMESERVICES - MISSOULA


Protect your home and budget from life's surprises with an Assurant Home Warranty, backed by a partner that supports you through every step of homeownership. Explore Plans.
©2026 Century 21 Real Estate LLC. All rights reserved. CENTURY 21®, the CENTURY 21 Logo and C21® are service marks owned by Century 21 Real Estate LLC. Century 21 Real Estate LLC fully supports the principles of the Fair Housing Act and the Equal Opportunity Act. Each office is independently owned and operated. Listing information is deemed reliable but not guaranteed accurate.