
2109 26th Avenue, Missoula, MT 59804
Local realty services provided by:CENTURY 21 Peak Properties
Listed by:
 Julie Anton(406) 868 - 1839CENTURY 21 Peak Properties
Office: century 21 peak properties
MLS#:30076423
Source:MT_NMAR
Price summary
- Price:$580,000
- Price per sq. ft.:$259.39
About this home
Versatility meets convenience in this spacious ranch-style home situated on a generous one-third-acre lot in Missoula's sought after Target Range neighborhood! The main level offers comfortable single-level living with three bedrooms, a full bathroom, beautiful hardwood floors, and an open-concept layout that seamlessly connects the living room, dining room, and kitchen. Newer kitchen appliances bring modern functionality to daily meal preparation and entertaining, offering reliable performance. A washer and dryer on the main level add handiness to the thoughtfully designed floor plan.
The lower level expands the possibilities with a complete second living space featuring its own full kitchen open to a great room, dining area, two additional bedrooms, and a full bathroom. A second washer and dryer on the lower level provide added flexibility and ease for multi-level living or extended stays. Whether you're looking for a single family home, multigenerational living, long-term guest space, or rental income, this adaptable layout offers endless potential.
Located directly across from CS Porter Middle School and just minutes from shopping, restaurants, parks, Community Hospital, Fort Missoula, and everything Missoula has to offer, this property combines space, functionality, and an exceptional central location. With room to spread out both inside and out, this is a home designed to adapt to your lifestyle. Schedule a viewing today!...
Contact an agent
Home facts
- Year built:1960
- Subdivision & Development:Hirning #1
- Listing ID #:30076423
- Added:51 day(s) ago
- Updated:September 28, 2026 at 02:27 PM
Rooms and interior
- Bedrooms:5
- Total bathrooms:2
- Full bathrooms:2
- Kitchen Description:Dishwasher, Microwave, Range, Refrigerator
- Basement:Yes
- Basement Description:Finished, Walk Up Access
- Living area:2,236 sq. ft.
Heating and cooling
- Heating:Forced Air, Gas
Structure and exterior
- Year built:1960
- Building area:2,236 sq. ft.
- Lot area:0.33 Acres
- Lot Features:Level, Sprinklers In Ground
- Architectural Style:Ranch
- Construction Materials:Brick, Metal Siding, Wood Frame
- Exterior Features:Patio, Storage
- Foundation Description:Poured
Utilities
- Water:Well
Finances and disclosures
- Price:$580,000
- Price per sq. ft.:$259.39
- Tax amount:$4,063 (2025)
Features and amenities
- Appliances:Microwave, Range, Refrigerator, Washer
- Laundry features:Washer
- Amenities:Washer
Parking
- Parking description:Garage, Garage Door Opener, On Street
- Garage:Yes
- Garage spaces:2
New listings near 2109 26th Avenue
- New
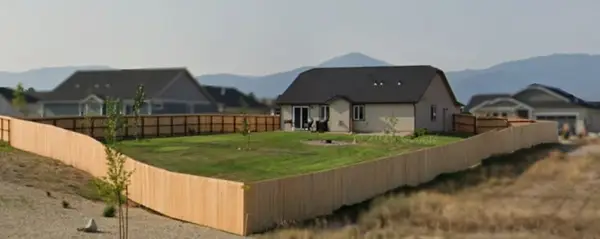 $599,900Active3 beds 2 baths1,444 sq. ft.
10168 Palmdale Court, Missoula, MT 59808
MLS# 30079028Listed by: HOMESMART REALTY PARTNERS - New
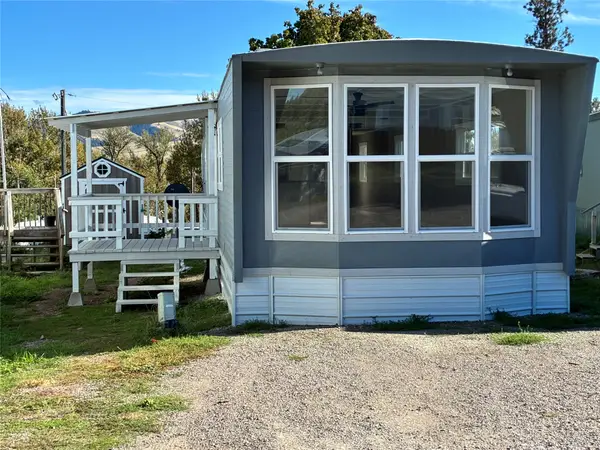 $93,500Active2 beds 1 baths980 sq. ft.
6000 Hwy 93 S #2, Missoula, MT 59804
MLS# 30079023Listed by: MISSOULA REALTY - New
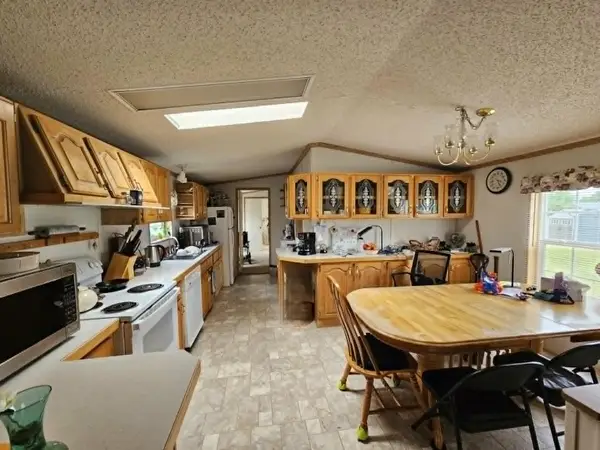 $124,000Active3 beds 2 baths1,216 sq. ft.
4628 Bailey Street, Missoula, MT 59808
MLS# 30079013Listed by: TWITE REALTY CORP - New
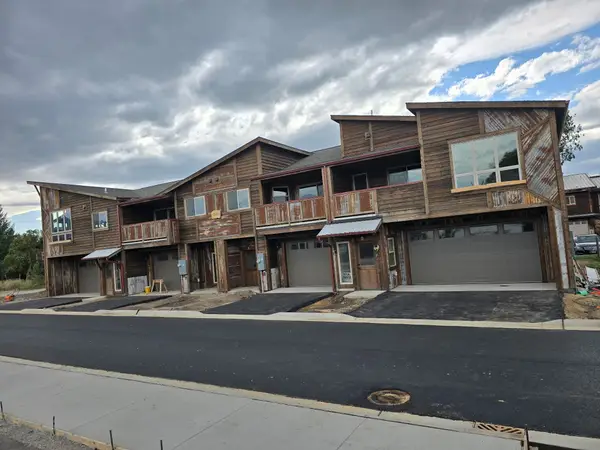 $469,000Active2 beds 2 baths1,084 sq. ft.
235 Grant Street #B, Missoula, MT 59801
MLS# 30078702Listed by: ALPINE REALTY, INC. - New
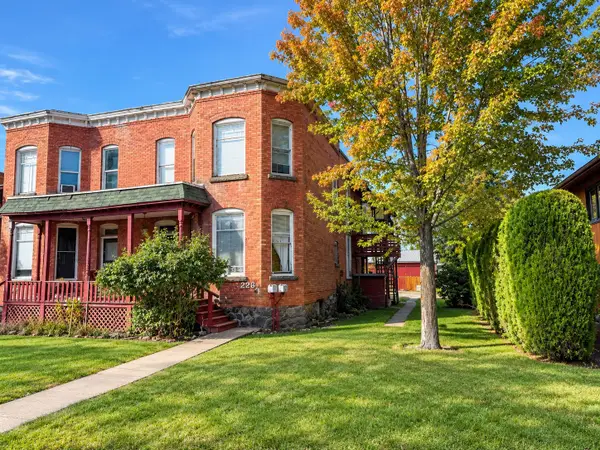 $660,000Active-- beds -- baths
226 S 3rd Street W, Missoula, MT 59801
MLS# 30078986Listed by: WINDERMERE R E MISSOULA - New
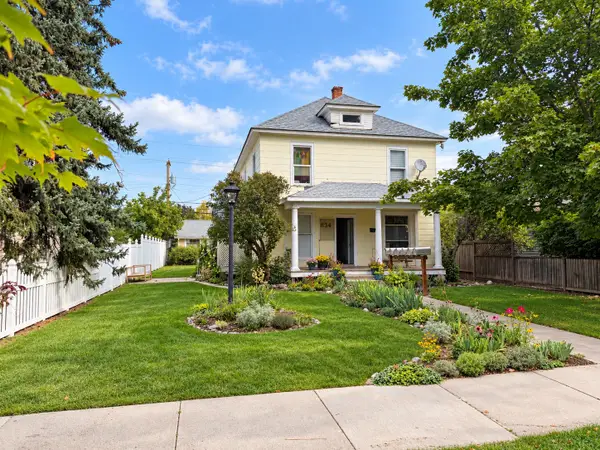 $725,000Active-- beds -- baths
634 S 2nd Street W, Missoula, MT 59801
MLS# 30078979Listed by: WINDERMERE R E MISSOULA - New
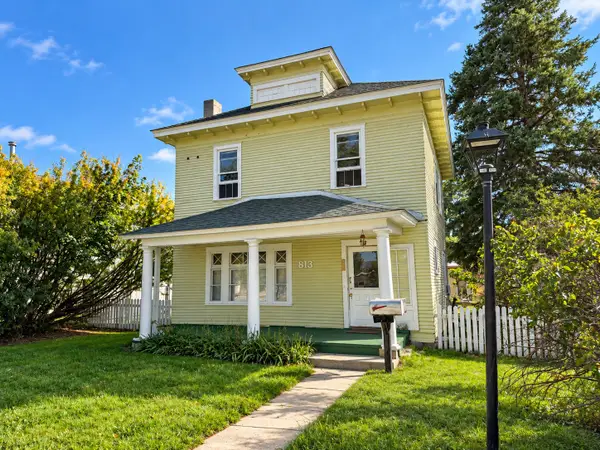 $575,000Active-- beds -- baths
813 S 3rd Street W, Missoula, MT 59801
MLS# 30078981Listed by: WINDERMERE R E MISSOULA - New
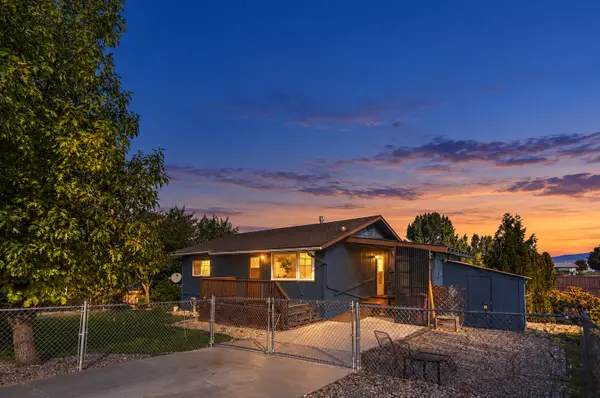 $429,000Active3 beds 2 baths1,560 sq. ft.
9100 Sharptail Drive, Missoula, MT 59808
MLS# 30076190Listed by: NEXTHOME MOUNTAIN LIFE - New
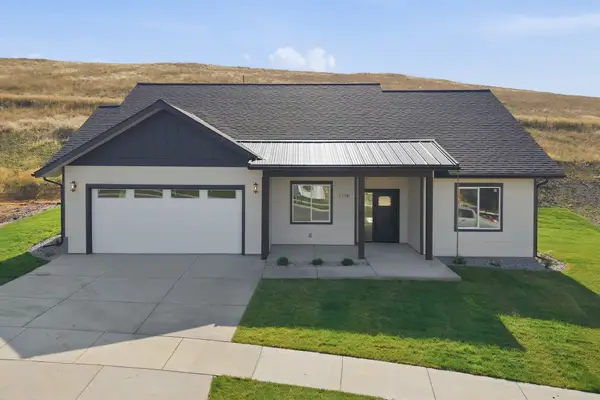 $689,000Active3 beds 2 baths1,720 sq. ft.
7118 Helenka Rose Drive, Missoula, MT 59803
MLS# 30078828Listed by: ENGEL & VLKERS WESTERN FRONTIER - MISSOULA - New
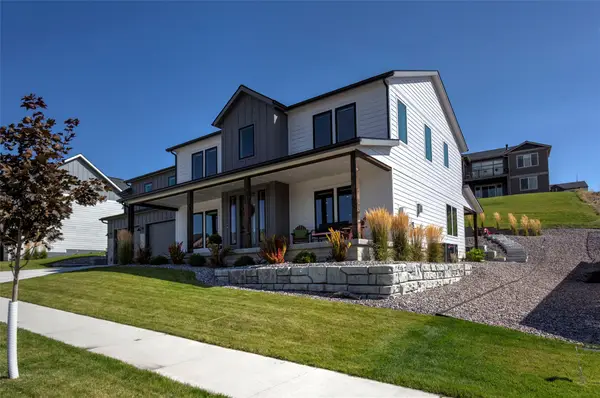 $949,000Active4 beds 3 baths3,196 sq. ft.
7030 Max Drive, Missoula, MT 59803
MLS# 30078907Listed by: TOPO REAL ESTATE


Protect your home and budget from life's surprises with an Assurant Home Warranty, backed by a partner that supports you through every step of homeownership. Explore Plans.
©2026 Century 21 Real Estate LLC. All rights reserved. CENTURY 21®, the CENTURY 21 Logo and C21® are service marks owned by Century 21 Real Estate LLC. Century 21 Real Estate LLC fully supports the principles of the Fair Housing Act and the Equal Opportunity Act. Each office is independently owned and operated. Listing information is deemed reliable but not guaranteed accurate.