
215 Nancy Lou Drive, Missoula, MT 59804
Local realty services provided by:CENTURY 21 Shea Realty
215 Nancy Lou Drive,Missoula, MT 59804
$460,000
- 2 Beds
- 1 Baths
- 952 sq. ft.
- Single family
- Active
Listed by: rita gray
Office: era lambros real estate missoula
MLS#:30077328
Source:MT_NMAR
Price summary
- Price:$460,000
- Price per sq. ft.:$483.19
About this home
Check out this charming Orchard Homes area property, offering 2 bedrooms, 1 bath, and an amazing greenhouse and garden area just waiting for the gardener in you! Original hardwood floors add warmth and character, while the large living room window and sliding glass doors fill the home with natural light and create an easy connection to the outdoors. Step outside onto the spacious wrap-around deck, perfect for relaxing, entertaining, or simply enjoying the peaceful surroundings. Situated on a generous .47-acre lot, this property offers a wonderful blend of space, privacy, and a more rural feel while still being close to Missoula conveniences. If you've been looking for a home with character, outdoor living space, and room to garden, put this one on your must-see list! Seller is offering up to $10,000 towards closing costs and prepaids to buyer.
Contact an agent
Home facts
- Year built:1966
- Subdivision & Development:Conner's Addition
- Listing ID #:30077328
- Added:59 day(s) ago
- Updated:October 24, 2026 at 02:17 PM
Rooms and interior
- Bedrooms:2
- Total bathrooms:1
- Full bathrooms:1
- Kitchen Description:Dishwasher, Range, Refrigerator
- Basement:Yes
- Basement Description:Crawl Space
- Living area:952 sq. ft.
Heating and cooling
- Heating:Forced Air, Gas
Structure and exterior
- Year built:1966
- Building area:952 sq. ft.
- Lot area:0.47 Acres
- Lot Features:Level
- Architectural Style:Ranch
- Construction Materials:Wood Frame, Wood Siding
- Exterior Features:Deck
- Foundation Description:Block, Poured
Utilities
- Water:Well
Finances and disclosures
- Price:$460,000
- Price per sq. ft.:$483.19
- Tax amount:$2,855 (2025)
Features and amenities
- Appliances:Range, Refrigerator, Washer
- Laundry features:Washer
- Amenities:Washer
Parking
- Garage:Yes
- Garage spaces:1

New listings near 215 Nancy Lou Drive
- New
 $1,249,995Active2 beds 3 baths3,040 sq. ft.
2700 Lyon Creek Road, Missoula, MT 59804
MLS# 30080236Listed by: THEAGENCY MISSOULA - New
 $829,999Active4 beds 3 baths3,808 sq. ft.
3524 Crows Roost Road, Missoula, MT 59804
MLS# 30080234Listed by: THEAGENCY MISSOULA - New
 $304,999Active2 beds 1 baths828 sq. ft.
322 Minnesota Avenue #12, Missoula, MT 59802
MLS# 30080163Listed by: THEAGENCY MISSOULA - New
 $509,990Active3 beds 2 baths1,148 sq. ft.
10448 Dufferin Drive, Missoula, MT 59808
MLS# 30080225Listed by: ERA LAMBROS REAL ESTATE MISSOULA - New
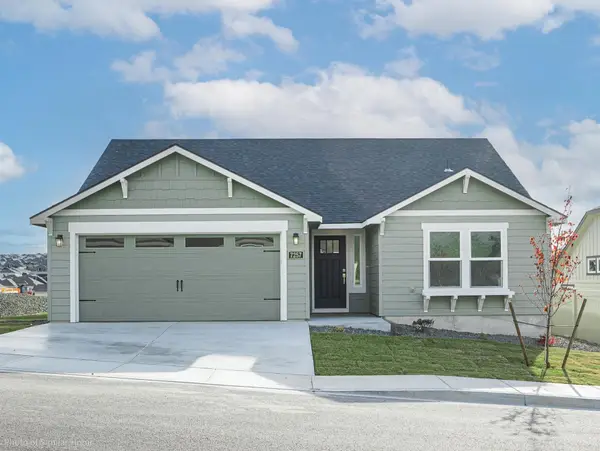 $544,990Active3 beds 2 baths1,408 sq. ft.
10409 Dufferin Drive, Missoula, MT 59808
MLS# 30080226Listed by: ERA LAMBROS REAL ESTATE MISSOULA - New
 $1,050,000Active5 beds 4 baths3,908 sq. ft.
4544 Christian Drive, Missoula, MT 59803
MLS# 30080087Listed by: PORTICO REAL ESTATE OF MONTANA - New
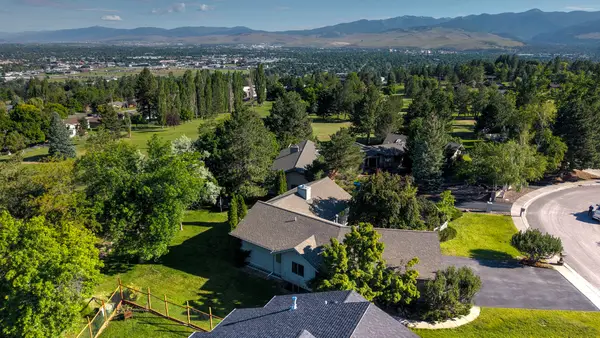 $835,000Active4 beds 3 baths2,802 sq. ft.
171 Fairway Drive, Missoula, MT 59803
MLS# 30080203Listed by: MCLEAN PROPERTIES LLC - New
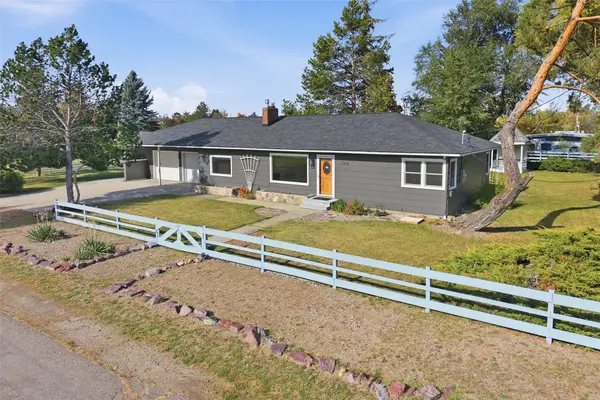 $550,000Active3 beds 3 baths2,833 sq. ft.
3302 W Central Avenue, Missoula, MT 59804
MLS# 30079946Listed by: KELLER WILLIAMS WESTERN MT - New
 $535,000Active2 beds 1 baths1,456 sq. ft.
838 Palmer Street, Missoula, MT 59802
MLS# 30080171Listed by: REAL ESTATE AUCTIONS.COM - New
 $499,900Active3 beds 3 baths1,667 sq. ft.
2534 Old Ranch Road #B, Missoula, MT 59808
MLS# 30076289Listed by: INK REALTY GROUP


Protect your home and budget from life's surprises with an Assurant Home Warranty, backed by a partner that supports you through every step of homeownership. Explore Plans.
©2026 Century 21 Real Estate LLC. All rights reserved. CENTURY 21®, the CENTURY 21 Logo and C21® are service marks owned by Century 21 Real Estate LLC. Century 21 Real Estate LLC fully supports the principles of the Fair Housing Act and the Equal Opportunity Act. Each office is independently owned and operated. Listing information is deemed reliable but not guaranteed accurate.