
4175 Rattlesnake Drive, Missoula, MT 59802
Local realty services provided by:CENTURY 21 Peak Properties
Listed by: katie van dorn
Office: katie van dorn real estate
MLS#:30061285
Source:MT_NMAR
Price summary
- Price:$3,400,000
- Price per sq. ft.:$1,290.81
About this home
A rare opportunity to own one of Western Montana's most distinctive legacy properties, offering a unique blend of luxury living, agricultural production, conservation, sustainability, and future development flexibility. Known as the renowned Ten Spoon Winery & Vineyard, this remarkable 21.5-acre estate is in the heart of Rattlesnake Valley, located within Missoula city limits while offering the privacy, views, and lifestyle typically reserved for remote destination properties.
Surrounded by panoramic views of Mount Jumbo, the Rattlesnake Mountains, and the Bitterroot Range, the property presents a compelling opportunity for buyers seeking a private family compound, boutique hospitality venture, agritourism destination, event venue, wellness retreat, regenerative agriculture project, equestrian property, or long-term legacy investment. The estate includes a beautifully designed Spanish-inspired residence featuring 3 bedrooms, 2 baths, an office, radiant heated floors, soaring ceilings, abundant natural light, skylights, and expansive south-facing windows that frame Montana's breathtaking landscape.
The approximately 4,000-square-foot winery facility offers exceptional versatility, complete with a tasting room, wine bar, bottling area, tank room, office space, mezzanine storage, and food-service permitting. Whether continued as a winery operation or reimagined for another commercial or lifestyle use, the infrastructure creates significant value and adaptability.
The productive 8 acre vineyard is supported by advanced irrigation infrastructure, perfected water rights, two productive wells, and solar-powered systems that contribute to long-term operational efficiency and sustainable stewardship. In an era where water security and renewable energy are increasingly valuable assets, this property stands apart.
Protected by a thoughtfully designed conservation easement, the property preserves open space, wildlife habitat, and the character of the Rattlesnake Valley while still allowing a commercial use, four residential dwellings, and numerous future possibilities rarely found in conservation-protected properties.
Positioned minutes from downtown Missoula, the University of Montana, restaurants, galleries, healthcare, and outdoor recreation, this estate delivers the increasingly sought-after combination of privacy, accessibility, sustainability, and lifestyle flexibility. Opportunities of this scale and versatility within city limits are exceptionally rare.
Whether envisioned as a luxury residence, multi-generational retreat, working vineyard, event destination, innovative agricultural enterprise, or future family compound, this property offers a unique chance to invest in a premier Montana asset with lasting value and extraordinary potential. With significant down, a contract for deed is an option....
Contact an agent
Home facts
- Year built:2006
- Listing ID #:30061285
- Added:340 day(s) ago
- Updated:October 25, 2026 at 02:19 PM
Rooms and interior
- Bedrooms:3
- Total bathrooms:2
- Full bathrooms:2
- Kitchen Description:Dishwasher, Disposal, Microwave, Range, Refrigerator
- Basement:Yes
- Living area:2,634 sq. ft.
Heating and cooling
- Heating:Electric, Gas, Hot Water, Radiant, Radiant Floor, Zoned
Structure and exterior
- Year built:2006
- Building area:2,634 sq. ft.
- Lot area:21.5 Acres
- Lot Features:Conservation Area, Landscaped, Level, Sprinklers In Ground
- Architectural Style:Ranch
- Construction Materials:Wood Frame
- Exterior Features:Breezeway, Patio, Porch
- Foundation Description:Poured
Utilities
- Water:Well
Finances and disclosures
- Price:$3,400,000
- Price per sq. ft.:$1,290.81
- Tax amount:$7,683 (2025)
Features and amenities
- Appliances:Freezer, IrrigationEquipment, Microwave, Range, Refrigerator, Washer
- Laundry features:Washer
- Amenities:Washer

New listings near 4175 Rattlesnake Drive
- New
 $195,000Active0.12 Acres
1721 S 4th St W, Missoula, MT 59801
MLS# 30080187Listed by: ENGEL & VLKERS WESTERN FRONTIER - MISSOULA - New
 $220,000Active0.14 Acres
1721 S 4th Street W, Missoula, MT 59801
MLS# 30080247Listed by: ENGEL & VLKERS WESTERN FRONTIER - MISSOULA - New
 $1,249,995Active2 beds 3 baths3,040 sq. ft.
2700 Lyon Creek Road, Missoula, MT 59804
MLS# 30080236Listed by: THEAGENCY MISSOULA - New
 $829,999Active4 beds 3 baths3,808 sq. ft.
3524 Crows Roost Road, Missoula, MT 59804
MLS# 30080234Listed by: THEAGENCY MISSOULA - New
 $304,999Active2 beds 1 baths828 sq. ft.
322 Minnesota Avenue #12, Missoula, MT 59802
MLS# 30080163Listed by: THEAGENCY MISSOULA - New
 $509,990Active3 beds 2 baths1,148 sq. ft.
10448 Dufferin Drive, Missoula, MT 59808
MLS# 30080225Listed by: ERA LAMBROS REAL ESTATE MISSOULA - New
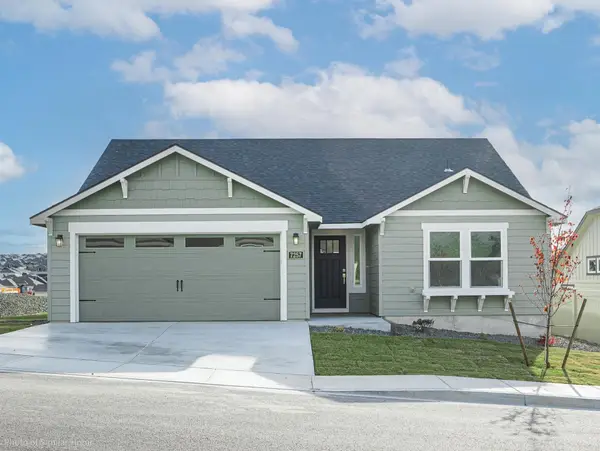 $544,990Active3 beds 2 baths1,408 sq. ft.
10409 Dufferin Drive, Missoula, MT 59808
MLS# 30080226Listed by: ERA LAMBROS REAL ESTATE MISSOULA - New
 $1,050,000Active5 beds 4 baths3,908 sq. ft.
4544 Christian Drive, Missoula, MT 59803
MLS# 30080087Listed by: PORTICO REAL ESTATE OF MONTANA - New
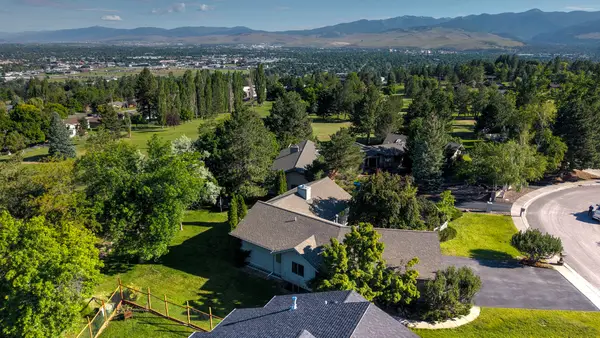 $835,000Active4 beds 3 baths2,802 sq. ft.
171 Fairway Drive, Missoula, MT 59803
MLS# 30080203Listed by: MCLEAN PROPERTIES LLC - New
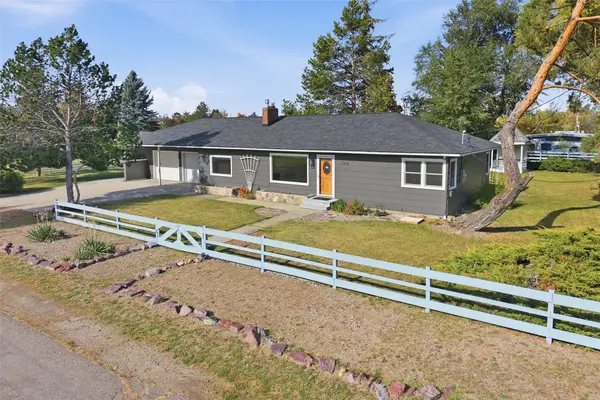 $550,000Active3 beds 3 baths2,833 sq. ft.
3302 W Central Avenue, Missoula, MT 59804
MLS# 30079946Listed by: KELLER WILLIAMS WESTERN MT


Protect your home and budget from life's surprises with an Assurant Home Warranty, backed by a partner that supports you through every step of homeownership. Explore Plans.
©2026 Century 21 Real Estate LLC. All rights reserved. CENTURY 21®, the CENTURY 21 Logo and C21® are service marks owned by Century 21 Real Estate LLC. Century 21 Real Estate LLC fully supports the principles of the Fair Housing Act and the Equal Opportunity Act. Each office is independently owned and operated. Listing information is deemed reliable but not guaranteed accurate.