
4820 Duncan Drive, Missoula, MT 59802
Local realty services provided by:CENTURY 21 Deaton and Company Real Estate
4820 Duncan Drive,Missoula, MT 59802
$2,150,000
- 4 Beds
- 4 Baths
- 4,756 sq. ft.
- Single family
- Active
Listed by: jack wade
Office: era lambros real estate missoula
MLS#:30079803
Source:MT_NMAR
Price summary
- Price:$2,150,000
- Price per sq. ft.:$452.06
About this home
Exceptional Rattlesnake Creekfront Property with Acreage, Barn/Shop & Trail Access. Discover a rare opportunity to enjoy space, privacy, and the Montana lifestyle at this distinctive creekfront property on Duncan Drive in Missoula. Set on 2.1 acres, this spacious 4-bedroom, 3.5-bathroom home offers approximately 4,706 square feet of finished living space, a 2+ car attached garage, and a detached barn/shop that adds versatility for hobbies, projects, storage, or recreational equipment. The creekside setting is a true highlight, offering a peaceful natural backdrop and a dedicated fire ring perfect for gathering with family and friends, enjoying quiet evenings by the water, and taking in the beauty of the outdoors. With an adjacent trail network, outdoor enthusiasts will appreciate the opportunity to step away from home and explore the surrounding area. Inside, the generous floor plan offers room to spread out, entertain, and accommodate a variety of lifestyles. A second kitchen in the fully finished walk-out basement adds flexibility for extended family, multigenerational living, or guest accommodations as it can be an independent unit if desired. Features also include: Vaulted ceilings in entrance, full back deck overlooking creek, gas fireplace, remodeled master bathroom, mudroom, hot tub, sauna, raised-bed garden, multiple bonus rooms, and more! Creekfront. Trail access. Room to roam. Montana living at its best....
Contact an agent
Home facts
- Year built:1993
- Listing ID #:30079803
- Added:11 day(s) ago
- Updated:October 25, 2026 at 02:19 PM
Rooms and interior
- Bedrooms:4
- Total bathrooms:4
- Full bathrooms:3
- Half bathrooms:1
- Kitchen Description:Dishwasher, Range, Refrigerator
- Basement:Yes
- Basement Description:Daylight, Finished, Full, Walk Out Access
- Living area:4,756 sq. ft.
Heating and cooling
- Cooling:Central Air
- Heating:Forced Air, Gas, Stove
- Central air:Yes
Structure and exterior
- Year built:1993
- Building area:4,756 sq. ft.
- Lot area:2.1 Acres
- Lot Features:Landscaped, Level, Meadow, Sprinklers In Ground
- Construction Materials:Brick
- Exterior Features:Deck, Hot Tub Spa, Patio, Storage
- Foundation Description:Poured
Utilities
- Water:Well
Finances and disclosures
- Price:$2,150,000
- Price per sq. ft.:$452.06
- Tax amount:$18,034 (2025)
Features and amenities
- Appliances:IrrigationEquipment, Range, Refrigerator, Washer
- Laundry features:Washer
- Amenities:Washer
Parking
- Garage:Yes
- Garage spaces:2

New listings near 4820 Duncan Drive
- New
 $195,000Active0.12 Acres
1721 S 4th St W, Missoula, MT 59801
MLS# 30080187Listed by: ENGEL & VLKERS WESTERN FRONTIER - MISSOULA - New
 $220,000Active0.14 Acres
1721 S 4th Street W, Missoula, MT 59801
MLS# 30080247Listed by: ENGEL & VLKERS WESTERN FRONTIER - MISSOULA - New
 $1,249,995Active2 beds 3 baths3,040 sq. ft.
2700 Lyon Creek Road, Missoula, MT 59804
MLS# 30080236Listed by: THEAGENCY MISSOULA - New
 $829,999Active4 beds 3 baths3,808 sq. ft.
3524 Crows Roost Road, Missoula, MT 59804
MLS# 30080234Listed by: THEAGENCY MISSOULA - New
 $304,999Active2 beds 1 baths828 sq. ft.
322 Minnesota Avenue #12, Missoula, MT 59802
MLS# 30080163Listed by: THEAGENCY MISSOULA - New
 $509,990Active3 beds 2 baths1,148 sq. ft.
10448 Dufferin Drive, Missoula, MT 59808
MLS# 30080225Listed by: ERA LAMBROS REAL ESTATE MISSOULA - New
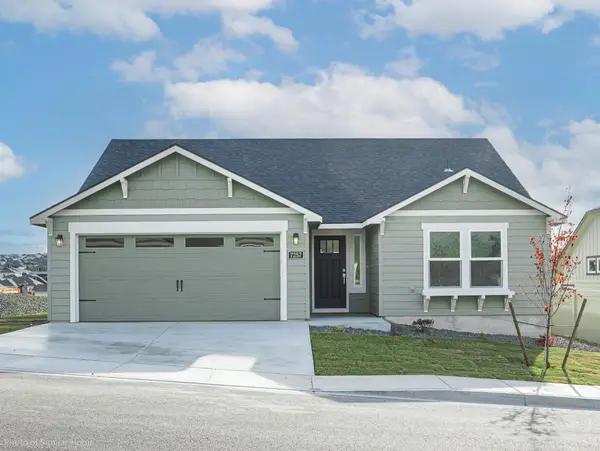 $544,990Active3 beds 2 baths1,408 sq. ft.
10409 Dufferin Drive, Missoula, MT 59808
MLS# 30080226Listed by: ERA LAMBROS REAL ESTATE MISSOULA - New
 $1,050,000Active5 beds 4 baths3,908 sq. ft.
4544 Christian Drive, Missoula, MT 59803
MLS# 30080087Listed by: PORTICO REAL ESTATE OF MONTANA - New
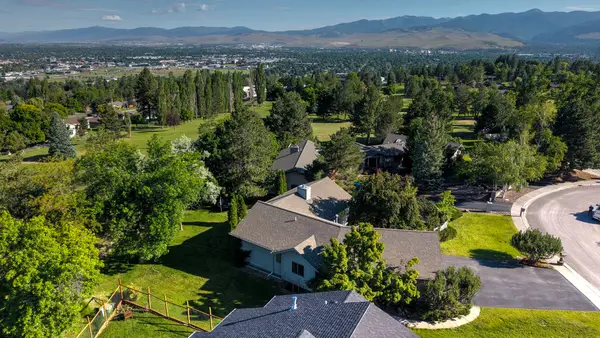 $835,000Active4 beds 3 baths2,802 sq. ft.
171 Fairway Drive, Missoula, MT 59803
MLS# 30080203Listed by: MCLEAN PROPERTIES LLC - New
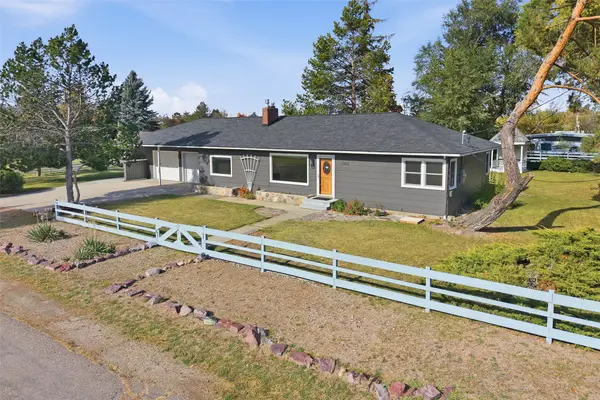 $550,000Active3 beds 3 baths2,833 sq. ft.
3302 W Central Avenue, Missoula, MT 59804
MLS# 30079946Listed by: KELLER WILLIAMS WESTERN MT


Protect your home and budget from life's surprises with an Assurant Home Warranty, backed by a partner that supports you through every step of homeownership. Explore Plans.
©2026 Century 21 Real Estate LLC. All rights reserved. CENTURY 21®, the CENTURY 21 Logo and C21® are service marks owned by Century 21 Real Estate LLC. Century 21 Real Estate LLC fully supports the principles of the Fair Housing Act and the Equal Opportunity Act. Each office is independently owned and operated. Listing information is deemed reliable but not guaranteed accurate.