
505 Simons Drive, Missoula, MT 59803
Local realty services provided by:CENTURY 21 Shea Realty
Listed by: mike kaptur, cari kaptur
Office: re/max all stars
MLS#:30080343
Source:MT_NMAR
Price summary
- Price:$2,200,000
- Price per sq. ft.:$638.42
About this home
Welcome home to sweeping views of the Missoula Valley, room to breathe, and a sense of peace and privacy that's impossible to find in the heart of town! Set on 2.34 private acres in Missoula's desirable Farviews neighborhood, this exceptional 2025 custom build offers the best of Montana living! Wide-open views, thoughtful design, outstanding craftsmanship, and timeless elegance all abound in this one amazing place called home! Step inside and take in the soaring two-story living room, where a dramatic window wall frames the valley and surrounding mountains, bringing the beauty of Montana indoors. Gather around the fireplace, enjoy the open flow of the living and dining spaces, and discover a kitchen where elegance meets everyday function. Beautifully selected cabinetry, quartz countertops, marble tile backsplash, and a spacious walk-in pantry create a space that's as comfortable for everyday living as it is for entertaining. Retreat to the main-level primary suite, complete with its own fireplace, French doors opening to the back porch, an oversized walk-in closet, and a soaking tub beneath a beautiful stained glass window. Upstairs, an open gallery connects two additional bedrooms, a full bathroom, and an additional en suite bedroom with its own bathroom. Enjoy the comfort of heated floors in all three full bathrooms, the convenience of main-level laundry, and a three-car garage with plenty of room for all the things that come with life in Montana. Outside, enjoy the freedom of having your own acreage in the heart of Missoula. Beautifully designed and expertly built, this home delivers luxury without excess and comfort without compromise. Come experience a simpler, more elegant way of living in Montana, where the views are extraordinary and coming home is the best part of every day. Homes offering this level of craftsmanship, timeless elegance, and an exceptional Montana setting are few and far between. Don't delay, act now to make it yours today!...
Contact an agent
Home facts
- Year built:2025
- Listing ID #:30080343
- Added:1 day(s) ago
- Updated:October 28, 2026 at 04:45 AM
Rooms and interior
- Bedrooms:4
- Total bathrooms:4
- Full bathrooms:3
- Half bathrooms:1
- Kitchen Description:Dishwasher, Disposal, Range, Refrigerator
- Basement:Yes
- Basement Description:Crawl Space
- Living area:3,446 sq. ft.
Heating and cooling
- Cooling:Central Air
- Heating:Forced Air, Gas
- Central air:Yes
Structure and exterior
- Year built:2025
- Building area:3,446 sq. ft.
- Lot area:2.34 Acres
- Lot Features:Level
- Construction Materials:Masonite
- Foundation Description:Poured
- Levels:2 Story
Finances and disclosures
- Price:$2,200,000
- Price per sq. ft.:$638.42
- Tax amount:$13,032 (2026)
Features and amenities
- Appliances:Range, Refrigerator, Washer
- Laundry features:Washer
- Amenities:Washer
Parking
- Parking description:Garage, Garage Door Opener
- Garage:Yes
- Garage spaces:3

New listings near 505 Simons Drive
- New
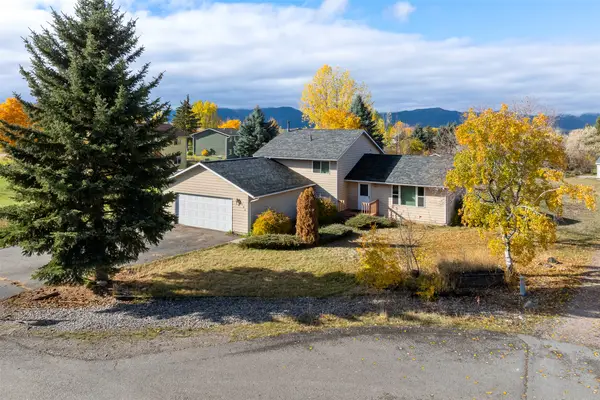 $579,000Active4 beds 2 baths1,744 sq. ft.
9725 Elderberry Court, Missoula, MT 59808
MLS# 30080337Listed by: BIG SKY BROKERS, LLC - New
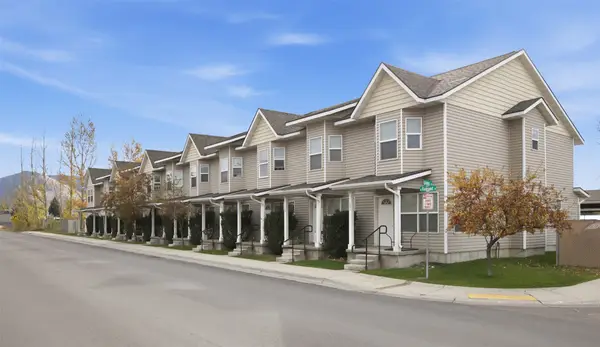 $350,000Active2 beds 2 baths976 sq. ft.
2201 Railroad Street W #103, Missoula, MT 59808
MLS# 30080312Listed by: BANNACK REAL ESTATE - New
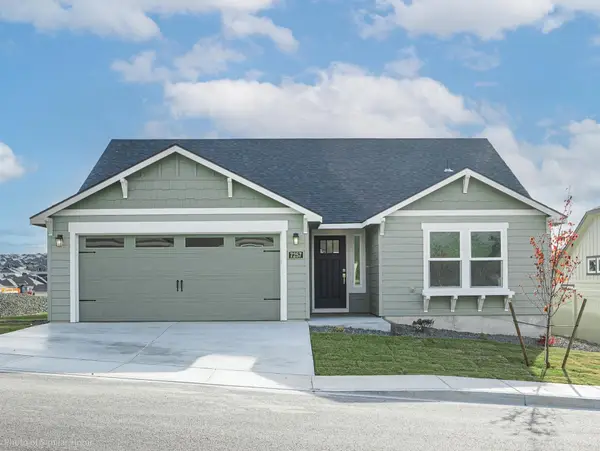 $539,990Active3 beds 2 baths1,408 sq. ft.
10445 Dufferin Drive, Missoula, MT 59808
MLS# 30080331Listed by: ERA LAMBROS REAL ESTATE MISSOULA - New
 $415,000Active2 beds 2 baths906 sq. ft.
1910 Trail Street #A, Missoula, MT 59801
MLS# 30080088Listed by: POINT 6 REAL ESTATE, LLC - New
 $299,900Active7 Acres
Lot A NHN Western Farms Road, Missoula, MT 59808
MLS# 30080147Listed by: REAL ESTATE BROKERS OF MONTANA - New
 $299,900Active7 Acres
LOT B NHN Western Farms Road, Missoula, MT 59808
MLS# 30080323Listed by: REAL ESTATE BROKERS OF MONTANA - New
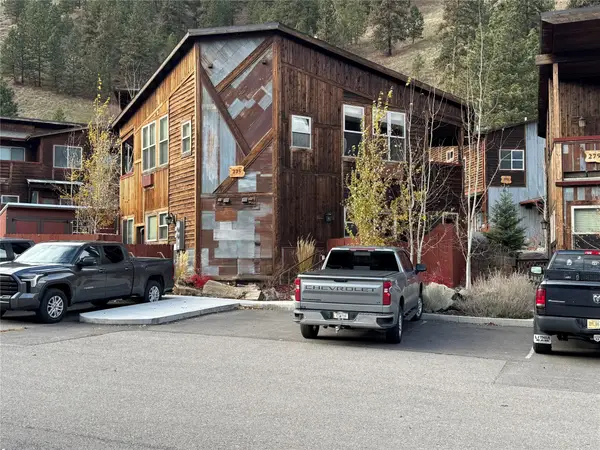 $305,000Active1 beds 1 baths718 sq. ft.
275 Jumbo Vista Way #1, Missoula, MT 59802
MLS# 30076367Listed by: ALPINE REALTY, INC. - New
 $649,000Active5 beds 3 baths3,840 sq. ft.
108 Pattee Canyon Road, Missoula, MT 59803
MLS# 30079591Listed by: BERKSHIRE HATHAWAY HOMESERVICES - MISSOULA - New
 $324,700Active1 beds 1 baths637 sq. ft.
1018 Charlo Street, Missoula, MT 59802
MLS# 30080270Listed by: INK REALTY GROUP


Protect your home and budget from life's surprises with an Assurant Home Warranty, backed by a partner that supports you through every step of homeownership. Explore Plans.
©2026 Century 21 Real Estate LLC. All rights reserved. CENTURY 21®, the CENTURY 21 Logo and C21® are service marks owned by Century 21 Real Estate LLC. Century 21 Real Estate LLC fully supports the principles of the Fair Housing Act and the Equal Opportunity Act. Each office is independently owned and operated. Listing information is deemed reliable but not guaranteed accurate.