
629 Preston Street, Missoula, MT 59804
Local realty services provided by:CENTURY 21 Peak Properties
629 Preston Street,Missoula, MT 59804
$755,000
- 4 Beds
- 3 Baths
- 2,546 sq. ft.
- Single family
- Active
Listed by: paulette mcmannis
Office: berkshire hathaway homeservices - missoula
MLS#:30075287
Source:MT_NMAR
Price summary
- Price:$755,000
- Price per sq. ft.:$296.54
- Monthly HOA dues:$300
About this home
Impeccably maintained, zero entry and move-in ready, this beautiful 4-bedroom, 3-bath home offers an open, inviting floor plan designed for comfortable everyday living. The bright main level features a spacious living room, dining area, well-appointed kitchen, primary ensuite, second bedroom, full guest bath, and convenient main floor laundry.
The finished lower level expands your living space with a generous family room, two additional bedrooms, a third full bath, and ample storage.
Step outside to enjoy the covered back deck overlooking a beautifully manicured, privacy-fenced yard. An attached double garage provides plenty of space for vehicles and storage.
Located in the desirable Orchard subdivision just off West 3rd Street near Caras Nursery, this home offers the perfect combination of convenience and a quiet neighborhood setting. Enjoy low-maintenance living with the HOA taking care of lawn mowing, underground sprinklers, and snow removal, giving you more time to enjoy your home.
An added bonus is the owned solar panel system, which provides the home's electricity, leaving you with only a natural gas utility bill. This property is being offered contingent upon Seller finding acceptable replacement property.
HOA fees take care of all irrigation water (from a well on site); all lawn mowing, fertilizing, weeding, all shrub and tree maintenance, all snow removal including right up to the front door, maintenance of sidewalks and driveways and cleaning of the outside windows when needed....
Contact an agent
Home facts
- Year built:2011
- Listing ID #:30075287
- Added:34 day(s) ago
- Updated:August 25, 2026 at 02:35 PM
Rooms and interior
- Bedrooms:4
- Total bathrooms:3
- Full bathrooms:3
- Kitchen Description:Dishwasher, Microwave, Range, Refrigerator
- Basement:Yes
- Basement Description:Finished, Full, Walk Up Access
- Living area:2,546 sq. ft.
Heating and cooling
- Cooling:Central Air
- Heating:Forced Air, Gas
- Central air:Yes
Structure and exterior
- Year built:2011
- Building area:2,546 sq. ft.
- Lot area:0.16 Acres
- Lot Features:Level, Sprinklers In Ground
- Foundation Description:Poured
- Levels:2 Story
Finances and disclosures
- Price:$755,000
- Price per sq. ft.:$296.54
- Tax amount:$7,292 (2025)
Features and amenities
- Appliances:Microwave, Range, Refrigerator
Parking
- Garage:Yes
- Garage spaces:2

New listings near 629 Preston Street
- New
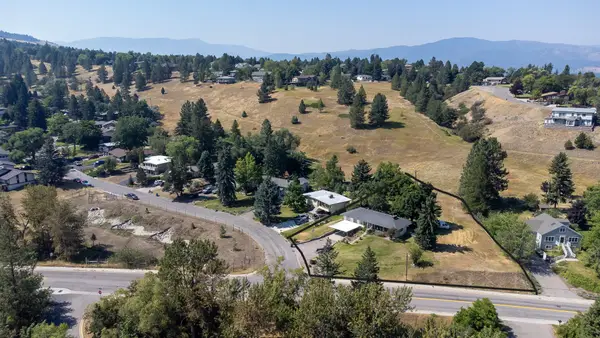 $750,000Active4 beds 3 baths2,500 sq. ft.
101 Takima Drive, Missoula, MT 59803
MLS# 30077161Listed by: MISSOULA REALTY - New
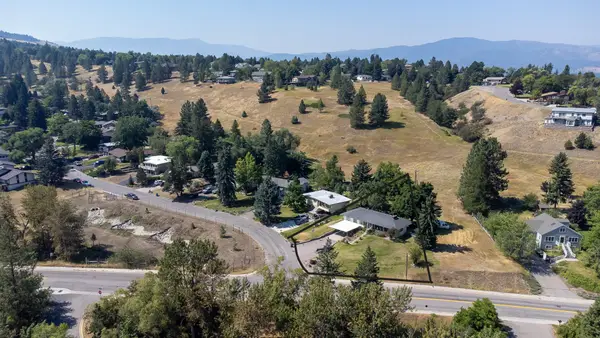 $499,000Active4 beds 3 baths2,500 sq. ft.
101 Takima Drive, Missoula, MT 59803
MLS# 30077164Listed by: MISSOULA REALTY - New
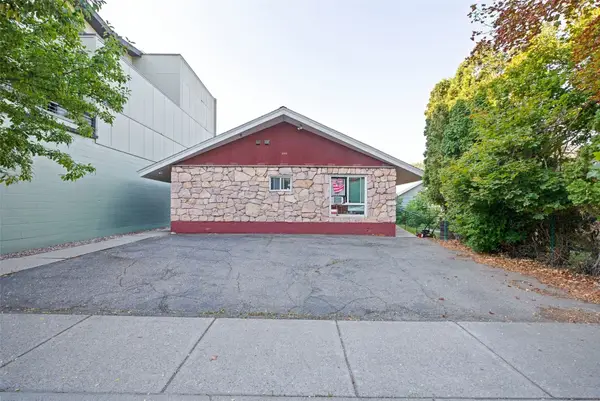 $625,000Active-- beds -- baths3,136 sq. ft.
1111 S 3rd Street W, Missoula, MT 59801
MLS# 30077253Listed by: DEVRIES REAL ESTATE - New
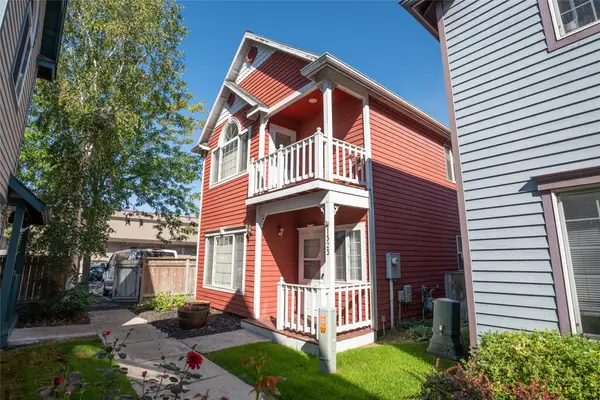 $425,000Active3 beds 2 baths1,296 sq. ft.
1323 Bridgecourt Way, Missoula, MT 59801
MLS# 30077262Listed by: CLARK FORK REALTY - New
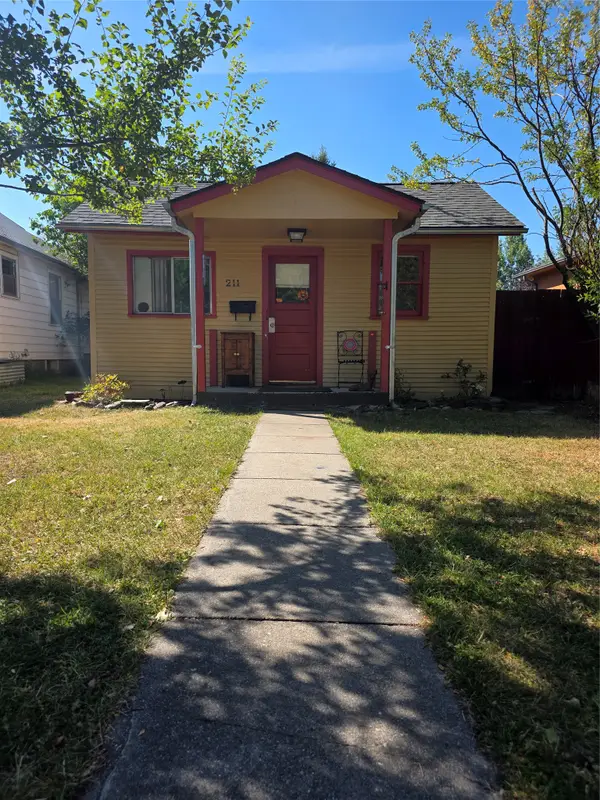 $395,000Active2 beds 1 baths840 sq. ft.
211 Fairview Avenue, Missoula, MT 59801
MLS# 30077267Listed by: JB REALTY - New
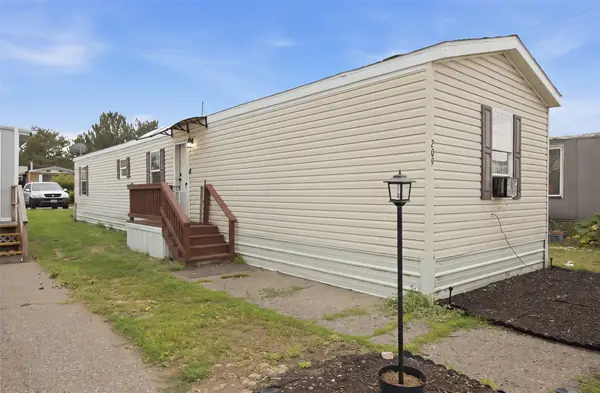 $85,000Active3 beds 2 baths924 sq. ft.
209 N Travois, Missoula, MT 59808
MLS# 30077228Listed by: MONTANA PREFERRED PROPERTIES - New
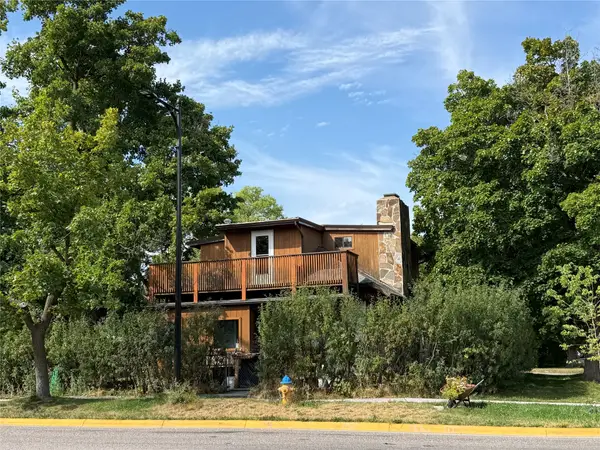 $550,000Active-- beds -- baths1,630 sq. ft.
1237 Worden Avenue, Missoula, MT 59802
MLS# 30077219Listed by: WINDERMERE R E MISSOULA - New
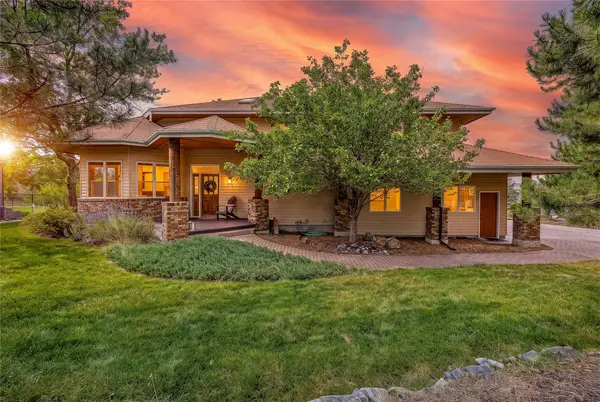 $849,000Active4 beds 4 baths3,145 sq. ft.
203 W Artemos Drive, Missoula, MT 59803
MLS# 30077193Listed by: THEAGENCY MISSOULA - New
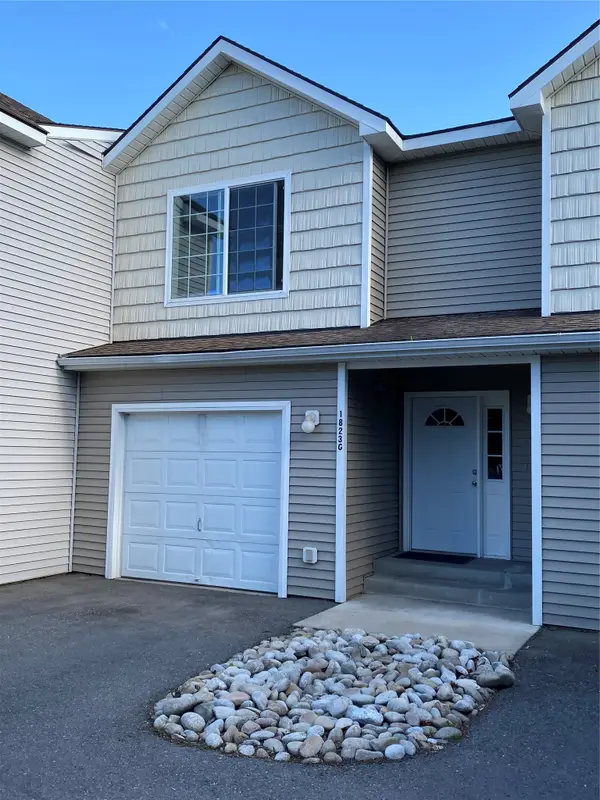 $299,500Active3 beds 3 baths1,324 sq. ft.
1823 Montana #Unit G, Missoula, MT 59801
MLS# 30077108Listed by: CLARK FORK REALTY - New
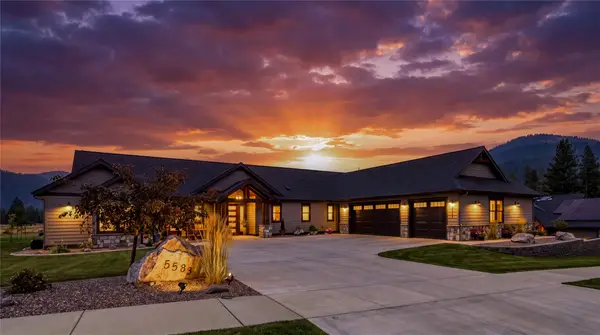 $1,750,000Active4 beds -- baths3,480 sq. ft.
5583 Canyon River Road, Missoula, MT 59802
MLS# 30077184Listed by: ERA LAMBROS REAL ESTATE MISSOULA


Protect your home and budget from life's surprises with an Assurant Home Warranty, backed by a partner that supports you through every step of homeownership. Explore Plans.
©2026 Century 21 Real Estate LLC. All rights reserved. CENTURY 21®, the CENTURY 21 Logo and C21® are service marks owned by Century 21 Real Estate LLC. Century 21 Real Estate LLC fully supports the principles of the Fair Housing Act and the Equal Opportunity Act. Each office is independently owned and operated. Listing information is deemed reliable but not guaranteed accurate.