
7114 Helenka Rose Drive, Missoula, MT 59803
Local realty services provided by:CENTURY 21 Shea Realty
Listed by: william ward
Office: engel & vlkers western frontier - missoula
MLS#:30068436
Source:MT_NMAR
Price summary
- Price:$629,000
- Price per sq. ft.:$351.79
- Monthly HOA dues:$5
About this home
New construction in Missoula’s sought-after Linda Vista neighborhood, 7114 Helenka Rose Drive offers modern comfort, functional design, and beautiful surrounding views. Built in 2026 by O & O Builders and never lived in, this 1,788 sq. ft. two-story home features 3 bedrooms, 2.5 bathrooms, and a smart layout designed for everyday living. The main-level primary suite provides convenience and privacy, while two additional bedrooms upstairs create flexible space for guests, an office, or additional household needs.
Quality finishes throughout complement the home’s clean modern style, while the attached two-car garage, central air, gas forced-air heat, public utilities, and included landscaping add practical value. Located within Missoula city limits on a 6,360 sq. ft. lot, this Linda Vista home offers easy access to neighborhood amenities, nearby parks, and the natural beauty of the Miller Creek area. A strong option for buyers seeking a brand-new Missoula home with efficient use of space, modern construction, and a desirable south Missoula location....
Contact an agent
Home facts
- Year built:2026
- Listing ID #:30068436
- Added:48 day(s) ago
- Updated:May 28, 2026 at 02:07 PM
Rooms and interior
- Bedrooms:3
- Total bathrooms:3
- Full bathrooms:2
- Half bathrooms:1
- Kitchen Description:Dishwasher, Microwave, Range, Refrigerator
- Basement:Yes
- Basement Description:Crawl Space
- Living area:1,788 sq. ft.
Heating and cooling
- Cooling:Central Air
- Heating:Forced Air, Gas
- Central air:Yes
Structure and exterior
- Year built:2026
- Building area:1,788 sq. ft.
- Lot area:0.15 Acres
- Foundation Description:Poured
- Levels:2 Story
Finances and disclosures
- Price:$629,000
- Price per sq. ft.:$351.79
Features and amenities
- Appliances:Microwave, Range, Refrigerator
Parking
- Garage:Yes
- Garage spaces:2

New listings near 7114 Helenka Rose Drive
- New
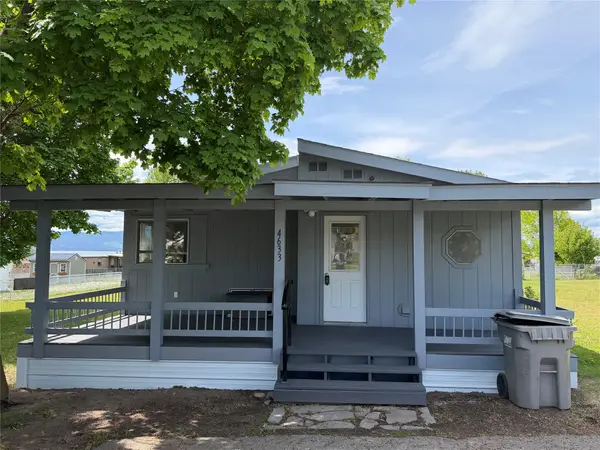 $129,000Active3 beds 2 baths1,508 sq. ft.
4633 Bailey Street, Missoula, MT 59808
MLS# 30068405Listed by: KELLER WILLIAMS WESTERN MT - New
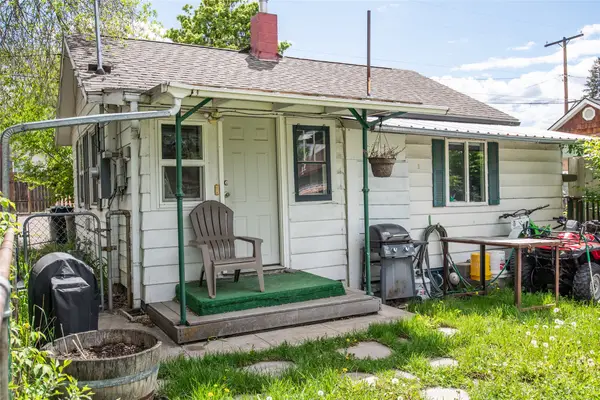 $335,000Active1 beds 1 baths602 sq. ft.
1531 Howell Street, Missoula, MT 59802
MLS# 30071390Listed by: CLARK FORK REALTY - New
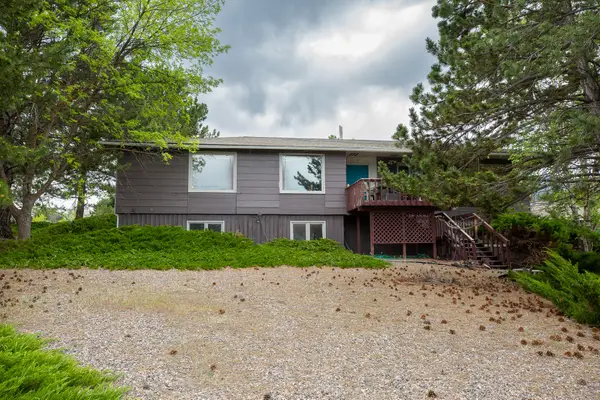 $699,900Active6 beds 3 baths3,600 sq. ft.
5780 Eastwood Lane, Missoula, MT 59803
MLS# 30071723Listed by: MISSOULA REALTY - New
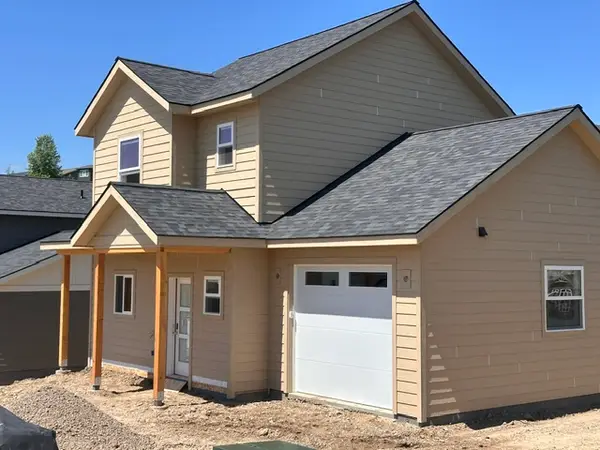 $460,000Active2 beds 2 baths1,043 sq. ft.
7003 Shaver Drive, Missoula, MT 59803
MLS# 30071781Listed by: TWITE REALTY CORP - New
 $435,000Active3 beds 2 baths1,144 sq. ft.
2226 Hillside Drive, Missoula, MT 59803
MLS# 30071473Listed by: REAL BROKER, LLC - New
 $595,000Active5 beds 2 baths1,916 sq. ft.
638 W Artemos Drive, Missoula, MT 59803
MLS# 30071651Listed by: KELLER WILLIAMS WESTERN MT - New
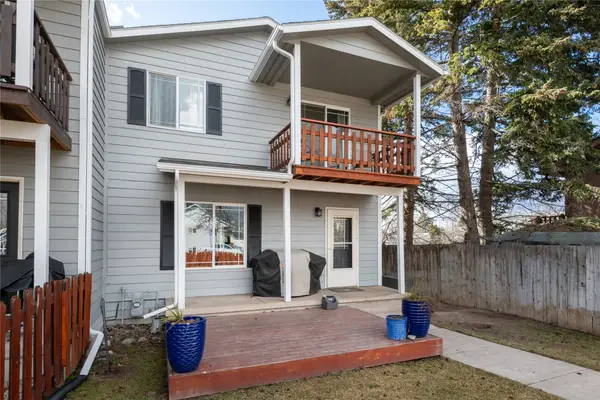 $450,000Active3 beds 3 baths1,582 sq. ft.
2036 Mount Avenue #E, Missoula, MT 59801
MLS# 30071673Listed by: BERKSHIRE HATHAWAY HOMESERVICES - MISSOULA - New
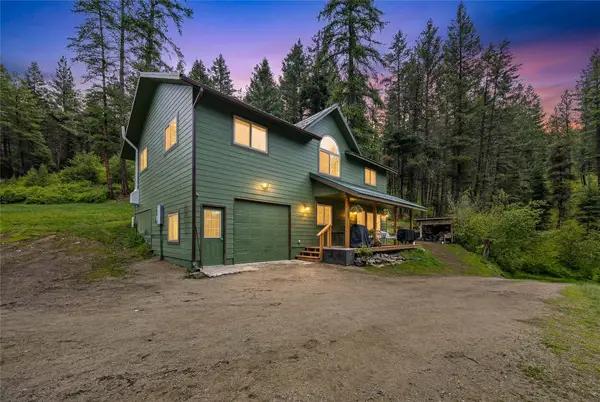 $599,000Active3 beds 3 baths2,464 sq. ft.
9157 Bear Run Trail, Missoula, MT 59803
MLS# 30071689Listed by: ERA LAMBROS REAL ESTATE MISSOULA - New
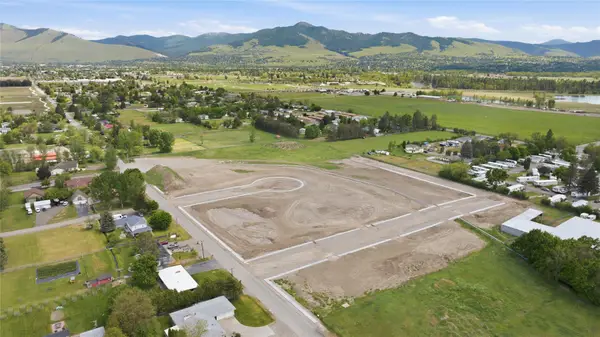 $325,000Active0.47 Acres
4005 North Ave W, Missoula, MT 59804
MLS# 30071674Listed by: MISSOULA REALTY - New
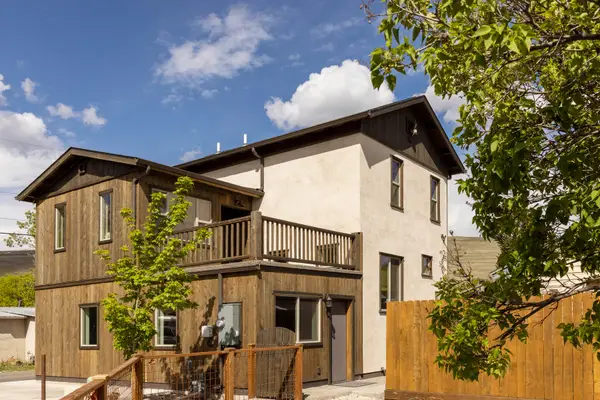 $595,000Active3 beds 2 baths1,502 sq. ft.
1525 N Dickens Street, Missoula, MT 59802
MLS# 30068055Listed by: INK REALTY GROUP


Protect your home and budget from life's surprises with an Assurant Home Warranty, backed by a partner that supports you through every step of homeownership. Explore Plans.
©2026 Century 21 Real Estate LLC. All rights reserved. CENTURY 21®, the CENTURY 21 Logo and C21® are service marks owned by Century 21 Real Estate LLC. Century 21 Real Estate LLC fully supports the principles of the Fair Housing Act and the Equal Opportunity Act. Each office is independently owned and operated. Listing information is deemed reliable but not guaranteed accurate.